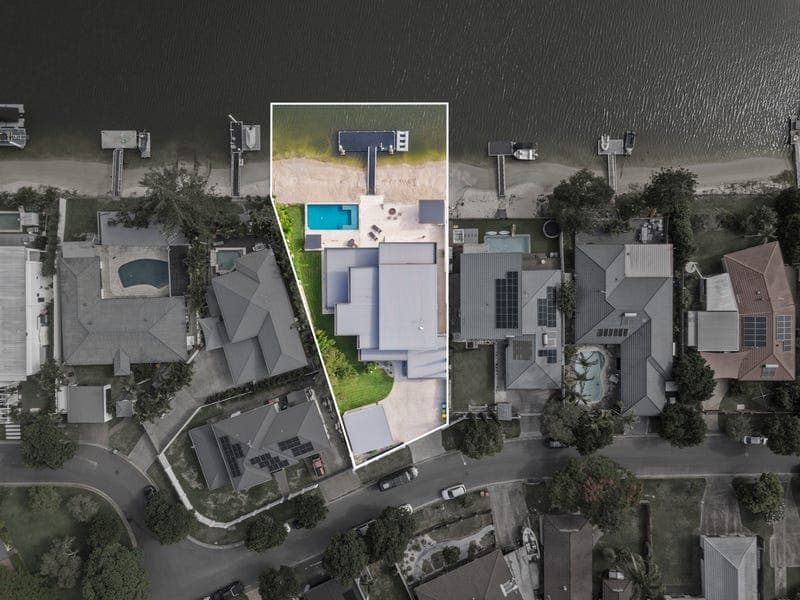
11 Gretel Drive, Mermaid Waters
Listing data updated 12 June 2026
- Please use our 3D tour and view our video for an advanced viewing experience. A rare offering in the prestigious Mermaid Waters enclave, this extraordinary 6-bedroom, 4-bathroom architectural residence delivers unrivalled scale, sophistication, and resort-style living across an expansive 1,108m² waterfront allotment. Only five years young and crafted to the highest standard, this home is the ultimate entertainer's paradise, perfectly balanced with serene retreat-style luxury. From the moment you step through the impressive portico entry, you are greeted by a soaring void, floating staircase with a striking 90-degree turn, and bridge feature that sets the tone for the grandeur throughout. Designed with both functionality and indulgence in mind, the home boasts three separate living areas, a dedicated games room with built in wet bar, a wine cellar/built-in drinks cabinet, and seamless indoor-outdoor flow through full house length sliding doors. At the heart of the home sits a grand gourmet kitchen, complemented by an expansive alfresco entertaining precinct featuring a built-in BBQ, built in pizza oven zone, and panoramic views over the sparkling pool, floating day bed, ice bath, sauna, and your very own private sandy beach. With an incredible 31m of direct waterfront, this residence epitomises luxury Gold Coast living. The upper level showcases a private master suite, parents retreat, large, covered balcony, additional bedrooms, and beautifully appointed bathrooms. While the flexible floor plan also includes a home office or optional sixth bedroom. For boating enthusiasts, the wide water frontage provides a large pontoon and jet ski dock, plus a secure double carport perfect for boats, jet skis, cars, or additional recreational vehicles. No expense has been spared with premium inclusions such as the state-of-the-art Control4 home automation and security system, allowing you to manage blinds, TV, music, gates, garage, and the front door remotely for ultimate convenience and peace of mind. This is a once-in-a-lifetime opportunity to secure one of Mermaid Waters' finest contemporary waterfront estates-offering the ultimate lifestyle of luxury, privacy, and prestige. Call Andrew Hudson on 0405 407 109 and enquire now. Property snapshot: Lower Level • Impressive portico entry leading to a grand foyer, showcasing floating stairs with glass balustrades and an open void with an upper-level bridge feature. • Designer gourmet kitchen appointed with 40mm Calcutta Gold marble benchtops, abundant storage, a 7-burner gas cooktop, built-in coffee machine, integrated dishwasher, breakfast bar, and a full butler's pantry. • Spacious open-plan living and dining zone complete with built-in surround-sound speakers for both TV and music. • Separate games room/additional living area featuring a stone bench wet bar and bar fridge. • Custom wine storage and built-in drinks cabinet. • Dedicated home office or optional sixth bedroom. • Downstairs bedroom with floor-to-ceiling, mirrored custom built-in robe. • Full downstairs bathroom. • Four large sliding doors create a seamless flow between the internal living spaces-spanning the entire width of the home-and the expansive alfresco entertaining area. • Full width alfresco featuring a floating daybed, integrated BBQ with sink and bar fridge, perfect for year-round entertaining. • The entire waterside entertaining terrace finished with stone travertine tiles and includes a sheltered built-in pizza oven with preparation bench with micro cement finish. • Stunning oversized inground pool accompanied by a poolside Swedish-style sauna and ice bath. • Approx. 31m of pristine waterfront with your own private sandy beach. • 10m x 4m pontoon equipped with water, power, lighting, and a dedicated jet ski dock. • Lawn area for children and pets to play. • Large laundry offering excellent storage, laundry drawers, and direct access to the drying court. • Double garage with automatic door, extensive built-in cabinetry, drawers, and a full-length workbench. Rear roller door provides easy access to the backyard. • Secure double carport-perfect for boat or jet ski storage-plus multiple additional secure off-street parking options. Upper Level • Additional living area/parents retreat opening onto a large, covered balcony with beautiful mountain views. • Luxurious master suite with balcony access, walk-in robe with dresser, and a private en-suite. • Elegant en-suite featuring a free-standing bath, separate shower, and double vanity. • Guest bedroom with floor to ceiling, mirrored custom built-in robe and private en-suite. • Two further generous bedrooms, each with floor to ceiling, mirrored custom built-in robes. • Fourth upstairs bathroom servicing the two additional bedrooms. Additional Features: • Zonal ducted air-conditioning with smartphone control. • Soaring 2.7m ceilings throughout. • Control4 smart home automation and security system, operating blinds, lighting, gates, TV, garage door, doors, and cameras directly from your phone. • Premium travertine tiles throughout. • Water-efficient design featuring pod system water tanks supplying the laundry, toilets, and external taps. • Enormous 1,108m² waterfront allotment. Disclaimer: We have in preparing this information used our best endeavours to ensure that the information contained herein is true and accurate but, accept no responsibility and disclaim all liability in respect of any errors, omissions, inaccuracies, or misstatements that may occur. Prospective buyers should make their own enquiries to verify the information contained herein.
RealistIQ deal score
Neutral value signal
0
/100
Review the estimated value range, comparable sales, suburb trends, and market signals for 11 Gretel Drive, Mermaid Waters before you inspect or make an offer.
Independent price check
RealistIQ estimate available
Market price guide unavailable for this listing.
12-month Property Outlook
What could this property be worth in 12 months if the local trend continues?
See Momentum and Stable modelled scenarios for this property.
Unlock PlusSee the 12-month outlook for this property.
From $29.90/month. Cancel anytime.
Before you inspect, check what similar properties actually sold for.
Unlock Plus to see the full list of comparable sales
Property features
Features detected from the listing details.
Comfort
Kitchen & utilities
Outdoor & building
Security & access
Lifestyle & views
From description
Listing details
- Status
- Contact agent
Agent and agency
Unlock Plus to see the full list of comparable sales