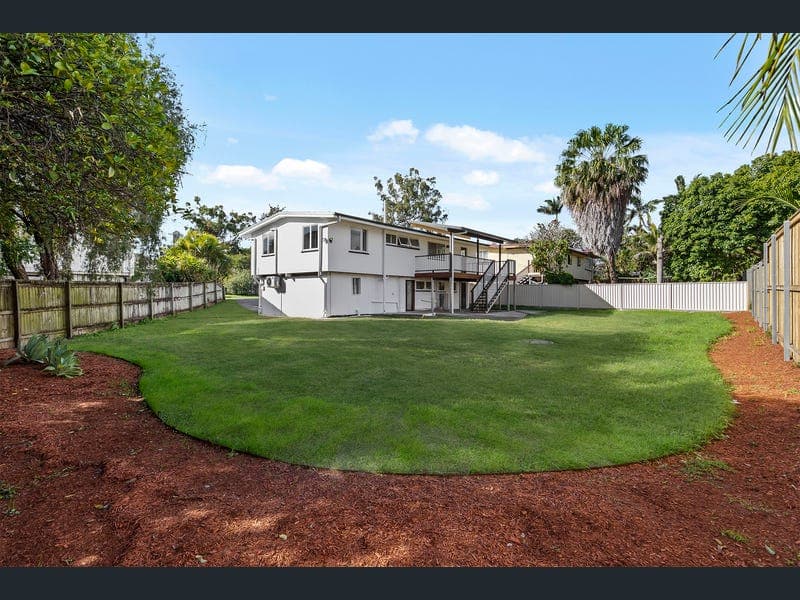
11 Furley Street, Aspley
Listing data updated 16 Aug 2026
Recently renovated and positioned on a generous block, this magnificent home offers the perfect blend of space, functionality, and family-friendly living. The upper level welcomes you with a light-filled living room complete with air conditioning, flowing through to the dining area featuring a ceiling fan. At the heart of the home, the modern kitchen boasts an island bench, pantry, and ample storage, making meal preparation and entertaining a breeze. Accommodation includes three well-sized bedrooms, all with built-in wardrobes and ceiling fans. The master bedroom also features air conditioning for year-round comfort. A family bathroom with bathtub, shower, and single vanity is complemented by a separate toilet for added convenience. Step outside to the undercover deck, the ideal space for relaxing or entertaining while overlooking the expansive backyard. Downstairs offers incredible versatility with two multipurpose rooms, a bathroom with shower and toilet, and a dedicated laundry, providing endless options for a home office, media room, gym, or additional living space. Additional features include side access, a large backyard with plenty of room for children and pets, and a substantial land size that offers future potential. This home is just 15 kilometres to the Brisbane CBD and 25 minutes to Brisbane Airport. St Dympna's Catholic Primary School and Aspley East State School are walking distance from your new front door, and secondary schools are just minutes away. Here you are also just minutes by car to Westfield Chermside with all the retail, dining, and entertainment choices you could want or if you prefer, Aspley Hypermarket and Business Centre. Upper Level - Living room with air conditioning - Dining room with ceiling fan - Kitchen with island bench, pantry & ample storage - Master bedroom with built ins, air conditioning & ceiling fan - 2nd bedroom with built ins & ceiling fan - 3rd bedroom with built ins & ceiling fan - Family bathroom - Separate toilet Lower Level - Multipurpose room x2 - Bathroom - Laundry - Understairs storage - Outdoor deck - Large backyard - Side access - Approx 721 sqm block - Close to shops - Close to public transport - Close to schools - Close to parks Disclaimer: We have in preparing this advertisement used our best endeavours to ensure the information contained is true and accurate but accept no responsibility and disclaim all liability in respect to any errors, omissions, inaccuracies or misstatements contained. Prospective purchasers should make their own enquiries to verify the information contained in this advertisement.
RealistIQ deal score
Neutral value signal
0
/100
Review the estimated value range, comparable sales, suburb trends, and market signals for 11 Furley Street, Aspley before you inspect or make an offer.
Independent price check
RealistIQ estimate available
Market price guide unavailable for this listing.
12-month Property Outlook
What could this property be worth in 12 months if the local trend continues?
See Momentum and Stable modelled scenarios for this property.
Unlock PlusSee the 12-month outlook for this property.
From $29.90/month. Cancel anytime.
Before you inspect, check what similar properties actually sold for.
Unlock Plus to see the full list of comparable sales
Property features
Features detected from the listing details.
Comfort
Kitchen & utilities
Outdoor & building
Lifestyle & views
Listing details
- Status
- SUBMIT ALL OFFERS
Agent and agency
Unlock Plus to see the full list of comparable sales