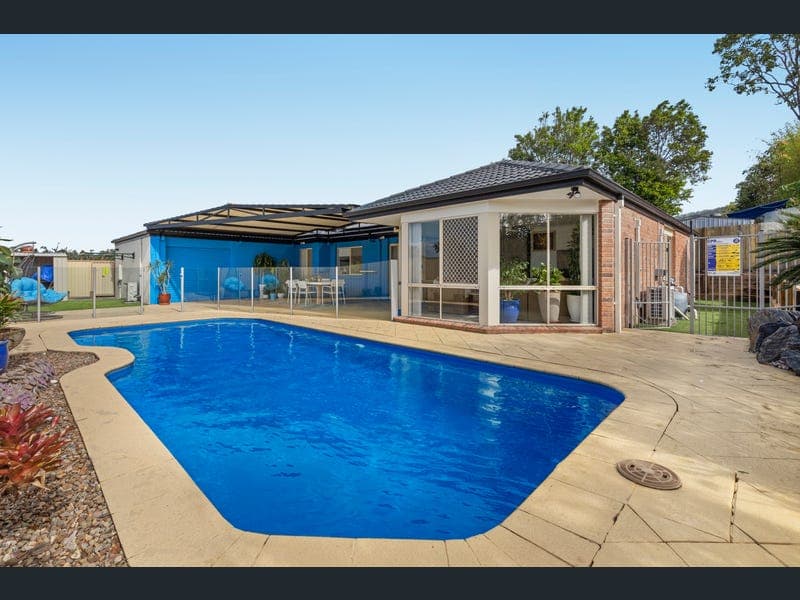
11 Ferricks Court, Upper Coomera
Listing data updated 29 June 2026
Welcome to this beautifully updated and truly move-in ready home which offers you an enviable lifestyle in desirable Highland Reserve estate. Highland Reserve is widely praised as a safe, picturesque, and highly family-friendly estate in Upper Coomera, known for its beautiful bushland, well-resourced schools, and active community. Put this at the top of your list and invest in your future today! Fall in love with this spacious 4-bedroom, 2-bathroom and 2 living area home offering the perfect blend of comfort, functionality, and outdoor living. Showcasing stylish interiors and a layout designed for modern family living, this inviting residence presents an exceptional opportunity in this highly sought-after pocket. The property features a thoughtfully designed layout with inviting living spaces ideal for everyday living and entertaining. Natural light fills the home, creating a warm and welcoming atmosphere, with plenty of opportunity to personalize to your taste. This move-in-ready home offers the perfect blend of comfort, efficiency, and thoughtful design, style, and low maintenance living. Generous living spaces provide the perfect setting for everyday comfort and effortless entertaining. The moment you enter the front door, the home opens to a light-filled interior where natural light floods a spacious, multi-zoned layout. A large air-conditioned lounge provides a welcoming retreat upon entry, while the open-plan family and dining area is framed by beautiful bay windows and enhanced by refined contemporary finishes. Anchoring the living spaces, the spacious modern kitchen impresses with stainless-steel appliances, storage and pantry, timber panelling and expansive black stone benchtops. Both living areas and all 4 bedrooms have split cycle reverse air conditioner/heating units along with ceiling fans. All four bedrooms also feature built-in wardrobes. Privately positioned away from the remaining bedrooms, the master suite includes a walk-in robe and a pristine ensuite with bath/shower and mirrored storage. The main bathroom continues the home's crisp contemporary aesthetic and features a luxurious freestanding bath and a large shower. Both bathrooms have been recently renovated with high-end fittings. A separate laundry completes the interior. External features include a garden shed, 10kw solar electricity system, a remote-controlled double garage and a gated driveway. Outside, the FULLY FENCED BACKYARD is perfect for kids, pets & entertaining guests all year long. Whether you're hosting summer gatherings, enjoying family barbecues, or simply relaxing under the stars, this outdoor space is designed to be enjoyed year-round. Perfectly suited to Queensland living, a huge covered outdoor entertaining area provides exceptional space for year-round gatherings and relaxation. Tiled underfoot and generously proportioned, it flows seamlessly to the large in-ground swimming pool, complete with poolside lounging areas for endless summer enjoyment. A fenced front yard further enhances the appeal, offering additional space for children and pets to play safely. Both front and back yards are low maintenance. This home offers the perfect balance of peaceful neighbourhood living and everyday convenience. Quality schooling, parkland and shopping are all just minutes from your doorstep, delivering the everyday convenience families desire, while easy access to nearby lakeside, riverside and coastal precincts ensure weekends are spent relaxing and enjoying the lifestyle on offer. Enjoying a location perfectly tailored to family life, the home places schooling, local shopping and bus transport within easy walking distance. Just around the corner, the Coomera River and picturesque lakeside parkland provide outstanding recreational opportunities. Major retail precincts, additional schooling options and key transport corridors remain easily accessible. • 700m2 block • Stylish turn-key family home in highly sought-after lifestyle pocket • Walk-to-school convenience with parkland, shopping and transport nearby • Light-filled multi-zoned layout with refined contemporary detailing • Large air-conditioned lounge plus open-plan family and dining with designer features • Modern kitchen with premium stainless appliances, timber panelling and expansive black stone • Huge covered outdoor entertaining zone designed for year-round enjoyment • Large in-ground swimming pool with poolside lounging areas • Fenced front yard providing additional space for children to play • Four carpeted bedrooms with built-in storage, ceiling fans and air-conditioning • Private master retreat with walk-in robe and pristine ensuite • Contemporary family bathroom with freestanding bath • Separate laundry/garden shed/solar electricity/air-conditioning • Double remote garage with gated driveway • Walk to schooling, local shopping and bus transport • Moments to Coomera River and picturesque lakeside parkland • Easy access to major retailers, additional schooling and key transport corridors Carmen makes buying real estate simple, easy and stress free, so call Carmen today!
RealistIQ deal score
Neutral value signal
12
/100
Review the estimated value range, comparable sales, suburb trends, and market signals for 11 Ferricks Court, Upper Coomera before you inspect or make an offer.
Independent price check
Estimate vs market price guide
Market price guide is $138,000 above RealistIQ estimate
Use this as a second opinion and check the comparable sales below.
12-month Property Outlook
What could this property be worth in 12 months if the local trend continues?
See Momentum and Stable modelled scenarios for this property.
Unlock PlusSee the 12-month outlook for this property.
From $29.90/month. Cancel anytime.
Before you inspect, check what similar properties actually sold for.
Unlock Plus to see the full list of comparable sales
Property features
Features detected from the listing details.
Comfort
Kitchen & utilities
Outdoor & building
Security & access
Listing details
- Status
- Offers over $1,499,000
Agent and agency
Unlock Plus to see the full list of comparable sales