11 Delilah Lane, Nirimba
Listing data updated 16 Aug 2026
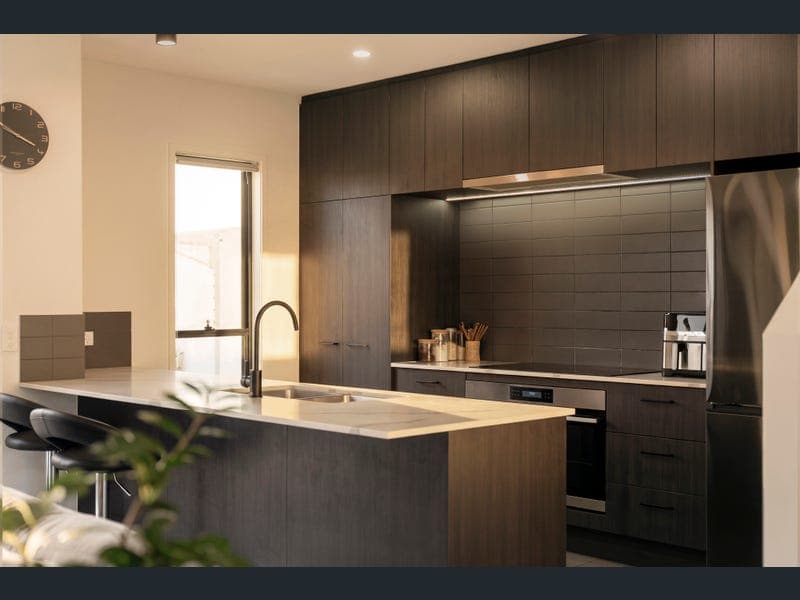
- There is something about this home that you simply need to experience in person. Positioned in a peaceful pocket of Nirimba, 11 Delilah Lane is a beautifully considered four bedroom terrace home where every part of the design has been created with everyday living in mind. From the natural light and upgraded finishes to the flexibility of the floorplan and additional vehicle storage, this is far from your typical terrace home. Directly outside the front of the property is a peaceful landscaped green space with a bench, creating a beautiful extension of the home without the maintenance. It is the perfect spot to sit, unwind and enjoy the surroundings. Morning sunlight fills the downstairs living spaces, creating the perfect setting for that first coffee of the day. As the day draws to a close, the western sunset catches the rear courtyard and garden, giving you another beautiful space to enjoy in the afternoon. At the heart of the home is the stylish upgraded kitchen, designed not only to look great but to be somewhere you genuinely enjoy spending time. Whether it is cooking dinner, entertaining family and friends or simply catching up around the kitchen, it connects effortlessly with the main living areas. The downstairs fourth bedroom adds another level of flexibility to the home. Use it as a genuine bedroom, home office, guest room or a dedicated space away from the upstairs bedrooms. Upstairs, the American White Oak staircase with sawtooth stringers adds a beautiful architectural touch, while the main bedroom benefits from a double vanity ensuite. Ducted air conditioning with zone control keeps the home comfortable year round, complemented by solar, 2.55m square set ceilings and thoughtful upgrades throughout. One of the standout features is the double garage with epoxy flooring and direct sliding door access into the paved rear courtyard. This gives you additional flexibility to securely store a trailer, small boat or other toys within your own property, something rarely found in terrace living. The covered courtyard walkway, tiled storage beneath the stairs, water connection to the fridge and fibre optics to the pantry are further examples of the thought that went into designing this home. Completed in November 2021 and offering approximately 178m² of home on 165m² of land, this is a terrace that feels different from the moment you arrive. - Things you will love: - Four bedrooms including a versatile downstairs bedroom or home office - Two bathrooms plus downstairs powder room - Double garage with epoxy flooring - Sliding garage access into the paved rear courtyard - Upgraded modern kitchen - Ducted air conditioning with zone control - Solar panels - Double vanity to ensuite - American White Oak staircase with sawtooth stringers - 2.55m square set ceilings including the garage - Covered walkway through the courtyard - Tiled storage room beneath the stairs - Water connection to fridge - Fibre optics to pantry - Beautiful morning natural light through the downstairs living spaces - Western afternoon sun across the rear garden - Peaceful landscaped green space directly outside the front of the home - Location: - Approximately 500m to Mummy's Cafe - Approximately 600m to Aura Parklands pool - Approximately 700m to primary school - Approximately 1.2km to McDonald's, KFC, GYG & Oporto - Approximately 2.6km to IGA and Tavern - Approximately 65km to Brisbane Airport Homes like this do not come to market often. It offers the low maintenance appeal of terrace living while delivering the space, flexibility, storage and thoughtful design you would normally expect from a much larger home. This is one you will want to see in person to truly appreciate the feel. For any questions or to arrange a private viewing, contact: Kato McKimm | 0492 841 948.
RealistIQ deal score
Neutral value signal
0
/100
Review the estimated value range, comparable sales, suburb trends, and market signals for 11 Delilah Lane, Nirimba before you inspect or make an offer.
Independent price check
RealistIQ estimate available
Market price guide unavailable for this listing.
12-month Property Outlook
What could this property be worth in 12 months if the local trend continues?
See Momentum and Stable modelled scenarios for this property.
Unlock PlusSee the 12-month outlook for this property.
From $29.90/month. Cancel anytime.
Before you inspect, check what similar properties actually sold for.
Unlock Plus to see the full list of comparable sales
Property features
Features detected from the listing details.
Comfort
Kitchen & utilities
Outdoor & building
Security & access
Lifestyle & views
Listing details
- Status
- Contact Kato
Agent and agency
Unlock Plus to see the full list of comparable sales