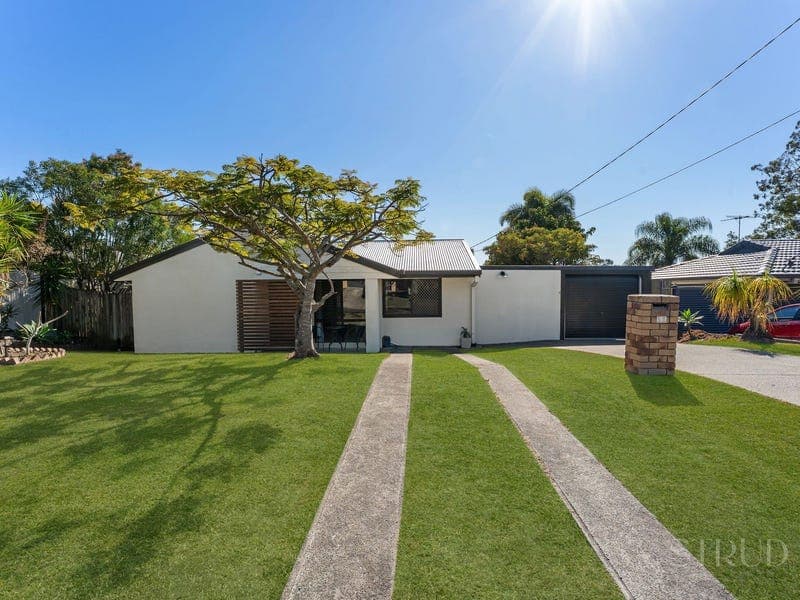
11 Crestwood Drive, Camira
Listing data updated 16 Aug 2026
- Set on a level 768m² block, this property delivers something increasingly rare in Camira: two separate, self-contained dwellings under one title, with the rear granny flat fully council approved. The original four-bedroom home sits at the front with a double lock-up carport and covered pergola, while the purpose-built 2017 residence occupies the rear with its own kitchen, bathroom, separate toilet, living zone and expansive covered deck. For extended families, buyers wanting a second income stream, or anyone needing genuine separation without sacrificing proximity, the possibilities here are substantial. The front home is a solid brick lowset that has been consistently maintained and upgraded, with a restored roof and renovated bathroom both completed in 2023. A comfortable lounge greets you at the entry, opening through to a functional kitchen and dining zone with ample storage, dishwasher and a garden outlook. Four bedrooms are positioned across the floor plan, with the master enjoying dual built in robes and side access directly to the yard. Two additional study spaces, one a generous 3.0 x 6.0 metre room, offer serious flexibility for those working from home, running a business or needing a library or hobby space. The renovated bathroom is a genuine standout, finished in marble-look tiling with a separate bath and shower, and served by a separate toilet for household practicality. Downlights, new ceiling fans throughout the living zones and bedrooms, and air conditioning to both the living area and master keep the home comfortable year round. Storage is well accounted for throughout. Living extends outdoors to a large covered pergola spanning 7 metres, tiled and set up for entertaining with the level lawn immediately beyond. A double lock-up carport with gated access through to the rear. The rear dwelling is where this property separates itself from the competition. Built in 2017 by Madsen Constructions and finished to a high standard, it offers an open plan living and dining zone with the kitchen positioned at one end, complete with breakfast bar seating, Westinghouse gas cooktop, oven and full-height cabinetry. A comfortable bedroom with built in robe and sliding door access to the deck sits privately alongside a full bathroom and separate toilet. Air conditioning services both the living zone and bedroom, with downlights and a dedicated storage cupboard throughout. The covered deck is the highlight, a genuine 7 x 4 metre entertaining space that's screened, ceiling fanned and elevated to capture the breeze and leafy outlook. A garden shed sits behind the granny flat for further storage. Solar panels, Colorbond fencing installed in 2020 and separate FTTP internet connections to each dwelling round out a property that has been genuinely thought through rather than simply added to. For the Investor this property has been rent appraised for $950 - $1,000 per week. Water: $220.36/qtr + consumption (subject to change) Property Features: • Two Seperate Self-contained Dwellings • Council Approved Granny Flat, Built In 2017 • Four Bedrooms + BIR • New Air-conditioning & New Fans Throughout • Restored Roof in 2023 • Seperate Study/Versatile Room • 7x3 metre Pergola • Solar System • Double Lock-up Carport & Built-in Storage • Fully Fenced 768m² Block + Side Access Granny Flat: • One Large Bedroom + BIR • Reverse Cycle Air-conditioning • Open Plan Living + Westinghouse Gas Cooktop & Breakfast • 7x4m Covered Deck Location: • 2 minutes to Camira Primary School & Camira Shopping Village • 3 minutes to Bob Gibbs Park & Ovals • 6 minutes to Centenary Highway Access • 6 minutes to The Springfield Anglican College • 7 minutes to Springfield Orion Shopping Centre • 30 minutes to Brisbane CBD Disclaimer: STRUD Property has taken all reasonable steps to ensure that the information contained in this advertisement is true and correct but accept no responsibility and disclaim all liability in respect to any errors, omissions, inaccuracies or misstatements contained. Prospective purchasers should make their own enquiries to verify the information contained in this advertisement.
RealistIQ deal score
Neutral value signal
0
/100
Review the estimated value range, comparable sales, suburb trends, and market signals for 11 Crestwood Drive, Camira before you inspect or make an offer.
Independent price check
RealistIQ estimate available
Market price guide unavailable for this listing.
12-month Property Outlook
What could this property be worth in 12 months if the local trend continues?
See Momentum and Stable modelled scenarios for this property.
Unlock PlusSee the 12-month outlook for this property.
From $29.90/month. Cancel anytime.
Before you inspect, check what similar properties actually sold for.
Unlock Plus to see the full list of comparable sales
Property features
Features detected from the listing details.
Comfort
Kitchen & utilities
Outdoor & building
Security & access
Lifestyle & views
From description
Listing details
- Status
- FOR SALE
Agent and agency
Unlock Plus to see the full list of comparable sales