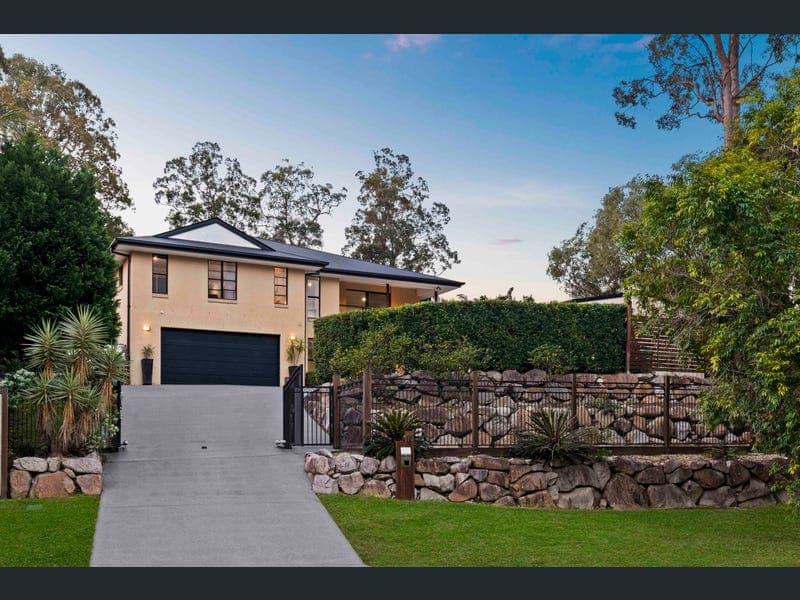
11 Corvus Drive, Cashmere
Listing data updated 16 Aug 2026
- 4 Bedrooms plus STUDY on upper level • 2 Extra Rooms + 3rd Toilet downstairs • 1263m2 Fully Fenced Block with Pool and 3 Bay Shed Presenting to the market the family home you've been waiting for-an exceptional residence that truly ticks every box. Positioned on an elevated 1,263m² block with wide electric gate access, this impressive property enjoys peaceful views across a protected environmental green corridor, creating a private and tranquil setting just a short stroll from the local playground and dog park. From the moment you arrive at 11 Corvus Drive, you'll appreciate the space, privacy and outstanding functionality on offer. Ample off-street parking, a substantial three-bay shed and excellent side access provide the perfect solution for tradies, caravan owners, boat enthusiasts or families needing room for all the toys. The lower level offers outstanding versatility with two additional air-conditioned multipurpose rooms, ideal as a teenager's retreat, guest accommodation, extended family living, a home office or a business operated from home. A third toilet, generous laundry and double lock-up garage complete this level. Upstairs, the heart of the home is designed for effortless family living. The spacious open-plan lounge, dining and family areas flow seamlessly around a well-appointed kitchen featuring generous bench and cupboard space, a gas cooktop, separate wall oven, dishwasher, dedicated coffee station and room for a full-size pigeon pair fridge/freezer. Step outside to the expansive covered entertaining deck where Queensland living comes into its own. Overlooking the sparkling inground swimming pool and surrounded by two poolside cabanas, this inviting outdoor space is perfect for entertaining family and friends, hosting weekend barbecues or simply relaxing while taking in the peaceful outlook. The upper level also offers four generous bedrooms plus a dedicated study, making it ideal for growing families or those working from home. The master suite features a beautifully appointed ensuite with quality 2-pac cabinetry and a spacious double shower. Designed for year-round comfort, the home is sarked and insulated, complemented by new ceiling fans throughout and practical tiled walkways that enhance both style and functionality. Offering an outstanding combination of space, flexibility and lifestyle in one of the area's most desirable locations, this is a home that will impress from the moment you arrive. Please don't wait for the SOLD sign to go up! Don't delay, call Natalie today on 0419689309. At a Glance: Fully Fenced 1,263m2 Elevated Block Ingound Swimming Pool Expansive Entertaining Deck 3-Bay Shed - 5.7m x 8.7m Freshly Painted Interior New Carpets Throughout New Ceiling Fans Ducted Air-Conditioning upstairs Split System Air-Conditioning downstairs NBN Loads of Undercroft Storage Great Yard Side Access Dual Living Potential Off Street Parking in Abundance Water Tanks Crimsafe Screens
RealistIQ deal score
Neutral value signal
12
/100
Review the estimated value range, comparable sales, suburb trends, and market signals for 11 Corvus Drive, Cashmere before you inspect or make an offer.
Independent price check
Estimate vs market price guide
Market price guide is close to RealistIQ estimate
Use this as a second opinion and check the comparable sales below.
12-month Property Outlook
What could this property be worth in 12 months if the local trend continues?
See Momentum and Stable modelled scenarios for this property.
Unlock PlusSee the 12-month outlook for this property.
From $29.90/month. Cancel anytime.
Before you inspect, check what similar properties actually sold for.
Unlock Plus to see the full list of comparable sales
Property features
Features detected from the listing details.
Comfort
Kitchen & utilities
Outdoor & building
Security & access
Lifestyle & views
Listing details
- Status
- $1,699,000+
Agent and agency
Unlock Plus to see the full list of comparable sales