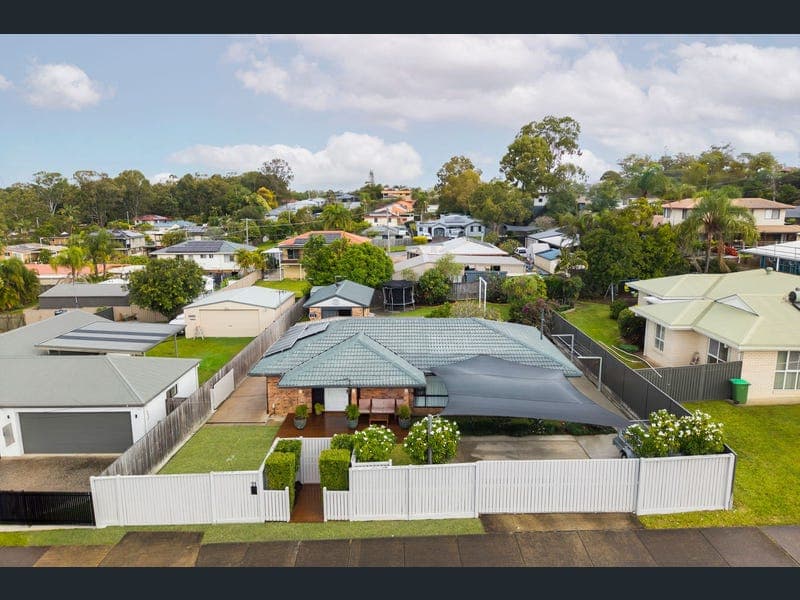
11 Abbotsleigh Street, Thornlands
Listing data updated 13 July 2026
Positioned on a generous 759m² block, this beautifully renovated residence offers a striking combination of class and character. Fully fenced with an electric gate and manicured hedging, the property delivers immediate street appeal and a heightened sense of privacy and security from the moment you arrive. A decked walkway leads you through the front gate and across the landscaped yard to the entryway. A wide timber veranda creates a warm and inviting first impression, perfectly framed by the surrounding gardens, this is an ideal place to enjoy your morning coffee in the sun. A brand new shade sail covers the driveway, providing undercover parking for two vehicles, with an additional concrete hardstand ideal for storing a trailer. The façade has been finished to an exceptional standard, with feature lighting that highlights the brickwork and sets the tone for the character filled interior. The oversized front door is flanked by striking louvre windows, inviting in natural light and capturing the cooling bay breezes from nearby Moreton Bay. Inside, the layout flows seamlessly through the open-plan kitchen, living and dining areas, enhanced by rich timber hybrid floors, LED downlighting, split system air conditioning, ceiling fans, and tasteful finishes throughout. The atmosphere is light, bright, fresh and welcoming, with large windows and glass sliders that connect the interior to the leafy outlooks beyond. The kitchen is exceptionally well appointed with a gas cooktop, electric oven, rangehood, dishwasher, and a plumbed fridge cavity. A large island bench adds both functionality and style, offering extra preparation space, soft-close drawers, power outlets, and a breakfast bar with seating for three. The home offers three generously sized bedrooms, plus a fitted office, and two beautifully appointed bathrooms, including a private ensuite to the master. All bedrooms are equipped with, new carpets, built-in robes and ceiling fans, while bedroom two includes a built-in study nook, finished with VJ panelling creating the perfect homework station for children. The master suite features plantation shutters and a renovated ensuite with floor-to-ceiling tiles, a ceiling-mounted rain showerhead, black tapware, an in-wall cistern toilet, and mirrored cabinetry. The family bathroom is in fantastic condition, complete with floor-to-ceiling tiles, a bath, shower, basin, and a separate toilet servicing the remaining rooms. The fully renovated laundry offers impressive built-in storage, a timber French door for natural light, a tiled splashback, LED strip lighting and ample bench space. The laundry door opens into the backyard and can double as a mud room for busy families. To the rear, a large undercover entertaining area overlooks the lush, private backyard and firepit zone. This space is perfect for hosting family and friends, offering room for both outdoor lounge and dining settings. The backyard is peaceful, private, and expansive—ideal for children, pets, or future additions such as a pool. The property features highly sought-after double gated side access leading to a concrete hardstand, perfect for boats, caravans, or extra vehicles. This access also makes adding a pool incredibly straightforward, with direct entry to the rear yard. A standout feature is the separate studio located at the rear of the property. Built in keeping with the style of the main residence and with legal height ceilings, this versatile space is perfect for a home office, creative studio, or could be easily converted into a self-contained granny flat. It features exposed timber beams, pendant lighting, a split system air conditioner, and echoes the same charm and character found throughout the home. The side access could easily be repurposed as a private entrance for clients, making it an ideal setup for those running a home business. Tucked behind the studio is a 7m x 3m workshop shed, offering practical storage for tools, garden gear, and larger items, all out of sight yet easily accessible. The property has been fitted with a 5.5kw solar electricity system to keep the bills down. The property enjoys gated side access which leads to a concrete hardstand. This is an ideal and very attractive selling point for Bayside buyers and families who need a secure space to store boats, caravans or extra vehicles. This is Thornlands State School and Cleveland State High School catchment area. Top private schools including Carmel College, Faith Lutheran College and prestigious Sheldon College are within a 10-minute drive. Thornlands State School and Redlands District Special School are both within a short walk from this address. Some of Thornlands´ best parks and playgrounds are within easy walking distance, with Abbotsleigh Street Park located at the bottom of the street and Robert Mackie Park positioned at the top. Brisbane CBD and the airport are both accessible in under an hour, while the shores and island ferries of Moreton Bay are just a 10-minute drive away. - RENOVATED - SIDE ACCESS FOR BOATS & CARAVANS - SELF CONTAINED STUDIO WITH LEGAL HIGH CEILINGS - GRANNY FLAT POTENTIAL - OPPORTUNITY TO ADD VALUE - 7M x 3M SHED - ELECTRIC GATE - 5.5KW SOLAR ELECTRICITY SYSTEM CALL THEHOOLYTEAM TODAY!
RealistIQ deal score
Neutral value signal
0
/100
Review the estimated value range, comparable sales, suburb trends, and market signals for 11 Abbotsleigh Street, Thornlands before you inspect or make an offer.
Independent price check
RealistIQ estimate available
Market price guide unavailable for this listing.
12-month Property Outlook
What could this property be worth in 12 months if the local trend continues?
See Momentum and Stable modelled scenarios for this property.
Unlock PlusSee the 12-month outlook for this property.
From $29.90/month. Cancel anytime.
Before you inspect, check what similar properties actually sold for.
Unlock Plus to see the full list of comparable sales
Property features
Features detected from the listing details.
Comfort
Kitchen & utilities
Outdoor & building
Lifestyle & views
Listing details
- Status
- FOR SALE | RENOVATED, SIDE ACCESS & STUDIO
Agent and agency
Unlock Plus to see the full list of comparable sales