108 ARMFIELD STREET, Stafford
Listing data updated 20 July 2026
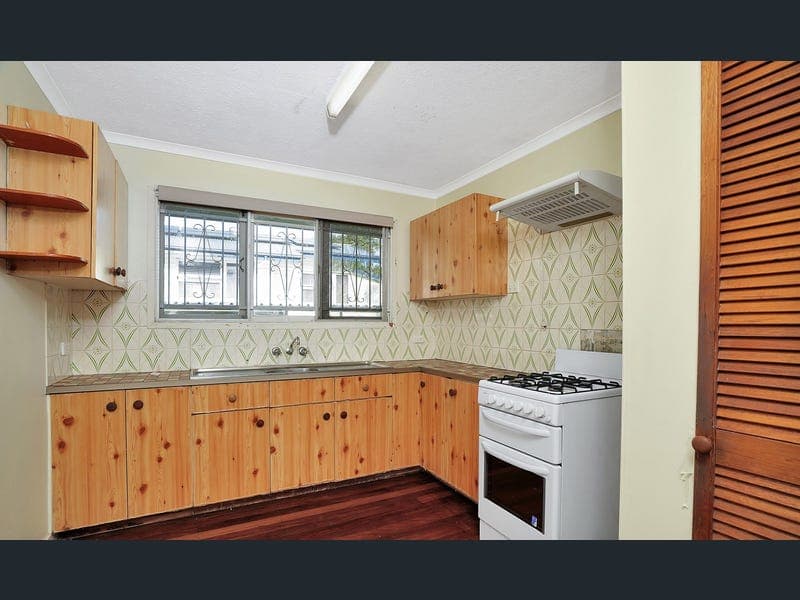
This Property is now SOLD Welcome to 108 Armfield Street - situated in the heart of Stafford, this original post-war home sits on a generous north-facing 612m² parcel of land and offers comfortable living with a functional, well-designed layout. Inside, the home features three generous bedrooms, light-filled interiors, and generous sized everyday living and dining area. Original hardwood floors and neutral tones give the home a warm, timeless feel, while a large covered deck overlooking the expansive backyard provides plenty of space for kids and family pet to play or for entertaining family and friends. The original kitchen has ample bench space and storage cabinetry. The original bathroom with shower over plunge bath. Two car accommodation and plenty of storage under. Property Features: • Three well-proportioned bedrooms complete with cupboards and ceiling fans • Spacious open-plan everyday living dining area, ceiling fan and air conditioner • Sunroom entry to main living area • Original hardwood floors throughout - carpet in bedrooms • Original kitchen • Neat and tidy laundry positioned upstairs • Neutral colour palette and excellent natural light throughout • Generous 612m² allotment • Large backyard offering excellent usability • Ample under-house storage and two car accommodation The home's elevated position not only offers pleasant urban outlooks but also captures refreshing breezes year-round. Location: • 420m from Stafford Heights state primary school • 620m from Everton Park state high school • 850m from Everton Park Plaza shopping centre • 880m from Flockton Village shopping centre • 920m from Everton Park hotel • 1.1km from North West private hospital • 1.5km from Bunnings Stafford • 1.6km from Stafford City shopping complex • 1.9km from Brookside shopping centre • 1.9km from The Brook hotel • 2.1km from Enoggera train station • 2.6km from The Prince Charles and St Vincents private hospitals • 2.7km from Padua boys college and Mt Alvernia girls college • 8.5km from Brisbane CBD • 10.1km from Brisbane domestic and international airports This property enjoys a prime Stafford location with outstanding access to transport, shopping, schools, and lifestyle amenities. Building and pest inspection report available by contacting the selling agents, Julie Thornton or Nick Thornton 0407 736 046 Disclaimer: Please note that the online photos are from a previous file and are from 2022. We have in preparing this document used our best endeavours to ensure the information contained is true and accurate, but accept no responsibility and disclaim all liability in respect to any errors, omissions, inaccuracies or misstatements contained. Prospective purchasers should make their own enquiries to verify the information contained in this document.
RealistIQ deal score
Neutral value signal
0
/100
Review the estimated value range, comparable sales, suburb trends, and market signals for 108 ARMFIELD STREET, Stafford before you inspect or make an offer.
Independent price check
RealistIQ estimate available
Market price guide unavailable for this listing.
12-month Property Outlook
What could this property be worth in 12 months if the local trend continues?
See Momentum and Stable modelled scenarios for this property.
Unlock PlusSee the 12-month outlook for this property.
From $29.90/month. Cancel anytime.
Before you inspect, check what similar properties actually sold for.
Unlock Plus to see the full list of comparable sales
Property features
Features detected from the listing details.
Comfort
Kitchen & utilities
Outdoor & building
Lifestyle & views
From description
Listing details
- Status
- Auction
Agent and agency
Unlock Plus to see the full list of comparable sales