107 Witty Road, Moggill
Listing data updated 16 Aug 2026
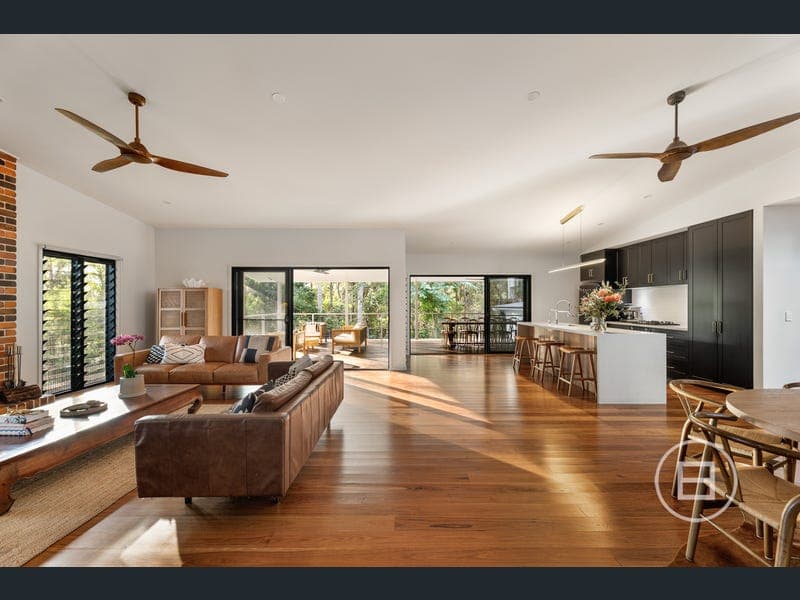
THE DEAL Set across 2.6 acres of private, north to rear facing land in one of Moggill’s most tightly held pockets, 107 Witty Road is a modern, architecturally designed acreage estate defined by scale, intent and family functionality. Surrounded by established north-facing bushland, the property offers an exceptional sense of privacy while remaining remarkably connected to everyday convenience. From the outset, the home delivers a sense of volume and light, with soaring ceilings, blackbutt timber floors and expansive glazing, working together to create a residence that feels both grounded in its setting and open in every direction. Designed to embrace its surroundings, the connection between internal living spaces and outdoor entertaining is seamless, with the covered deck flowing directly to the resort-style pool, private family lawn and wide, grounds beyond. At the heart of the home, a generous kitchen fitted with premium SMEG appliances, gas cooking and a walk-through butler's pantry anchors the main living zone, designed for both everyday family life and effortless entertaining. Multiple living areas ensure space and separation when needed, while a dedicated home office adds flexibility for working from home or additional accommodation if required. A wood-burning fireplace brings warmth and character to the main living space, while ducted air conditioning and heating provide year-round comfort throughout the home. The floorplan has been thoughtfully considered for long-term family living. The master suite is privately positioned , enjoying tranquil garden views, and complete with a walk-in robe and oversized ensuite, while the other bedrooms offer generous size and scale with build in robes. The home features an open study nook in addition to the office, allowing multiple people to work and study at the same time. Completing the five-bedroom design, it offers flexibility for growing families of all stages. Beyond the main residence, a substantial shed has been thoughtfully transformed into a private gym, creating additional space for fitness, hobbies or storage. With plumbing and power already in place, it also presents an exceptional opportunity for future conversion into self-contained accommodation or a granny flat or studio (STCA), adding another layer of flexibility for growing families, multi-generational living or guest stays. Outside, the home is set within a natural sense of space and privacy, where the 2.6 acre allotment frames the residence rather than demanding attention. Established tranquil bushland and landscaping softens the boundaries of the property, while the pool and fire pit area create a considered backdrop for relaxed outdoor living. An expansive covered entertaining deck further enhances the home's resort-style feel. There is a sense of separation from the everyday here, where the scale of the land works quietly in the background and the focus remains on how the home is lived in, connected, calm and purposefully designed for family life. A home of this size, design and setting is increasingly difficult to find this close to everyday convenience. It is private, considered and built for a family to grow into for years to come. SEALS THE DEAL And what seals the deal. A home designed for family living delivering space and privacy in equal measure without compromise. Set on 2.6 acres of private bushland with five bedrooms, four living areas and resort-style entertaining, it's an acreage lifestyle that never asks you to compromise on convenience.
RealistIQ deal score
Neutral value signal
12
/100
Review the estimated value range, comparable sales, suburb trends, and market signals for 107 Witty Road, Moggill before you inspect or make an offer.
Independent price check
Estimate vs market price guide
Market price guide is 20%+ above RealistIQ estimate
Use this as a second opinion and check the comparable sales below.
12-month Property Outlook
What could this property be worth in 12 months if the local trend continues?
See Momentum and Stable modelled scenarios for this property.
Unlock PlusSee the 12-month outlook for this property.
From $29.90/month. Cancel anytime.
Before you inspect, check what similar properties actually sold for.
Unlock Plus to see the full list of comparable sales
Property features
Features detected from the listing details.
Comfort
Kitchen & utilities
Outdoor & building
Lifestyle & views
Listing details
- Status
- THE DEAL: Offers Over $1.975M
Agent and agency
Unlock Plus to see the full list of comparable sales