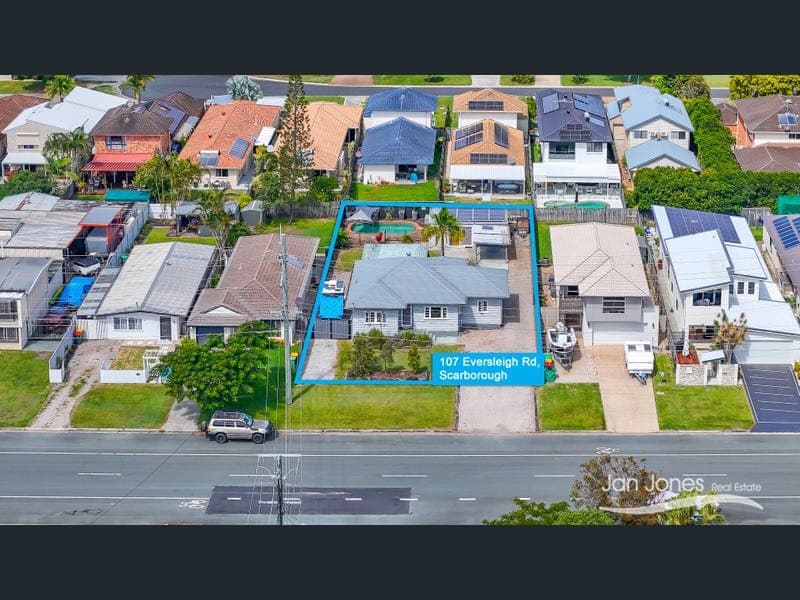
107 Eversleigh Road, Scarborough
Listing data updated 13 July 2026
- The ultimate family haven is seeking a new family to love it as much as the last. The living here is easy and has been designed with the relaxed Queensland climate in mind. The home is well portioned for family living but there is ample opportunity to add value to the inside and out if you desire. This lowset Queenslander has undergone some renovation to transform it into a contemporary family home with abundant character. The dual side access, rear studio (with dual living potential), sparkling inground swimming pool, great backyard and large outdoor entertainment area add to the relaxed, welcoming family friendly atmosphere. Alternatively, consider the range of options on a rare 825sqm in the heart of Scarborough close to water, shops and schools! The property boasts: Main Home: · Timber construction with a near new iron roof · High ceilings and timber floors - light bright and breezy · Generouso open plan lounge, dining and kitchen flows to the outdoors · Large modern kitchen with stone benchtop, 900mm stainless steel oven with gas cooktop, rangehood, dishwasher, ample storage, glass splash back, and a family friendly breakfast bar · 3 spacious bedrooms. Two of the three bedrooms have built in robes and ceiling fans. The master bedroom has a reverse cycle air conditioner and wall of robes · 2 modern bathrooms. One with a walk-in shower, large vanity with great storage and a toilet. The other with a shower over the bath, vanity and a toilet. · European laundry at the back of the home. · At the rear of the main home is a massive, covered entertainment area with a built-in fireplace, roller blinds, rangehood and entertaining system including a large screen TV - a fantastic outdoor room for the family to gather and entertain. Studio: · This is a great space for dual living. There is some work to be done to complete the fit out but the basics are there. The kitchen is brand new and the bathroom is ready to be finished. This is a great space for extended family, the home business, teens looking for some space. There is also the potential to Air B&B in the popular coastal suburb with decent returns Extras: · Level 825sqm block with wide dual side access. Bring the additional vehicles including cars, boats, caravans and trailers- such a rare find for the area. There is also the option to split the block (STCA) or develop the site further. Seeking a larger home? Plenty of room for extensions and additions. The block has a frontage of 20.3m and a depth of 39.7m. · Inground pool with water feature · Ample space for the kids and pets to play in the backyard · 1 car lock up garage plus a one car carport · Solar power to help with the bills This one is perfect for the family looking for space to grow. The home sprawls beautifully from inside to out and the block has been well designed for further development, be it home extensions or to split the block. The location is also family friendly with schools, childcare, shops, parks and the beach all within walking distance. Situated in a pocket where the land is becoming increasingly valuable, this highly desirable 825sqm block and character filled family home presents a rare opportunity. Motivated sellers welcome all serious offers. Call today to organise a viewing – Rachele 0432 834 733. Disclaimer: This information is provided for general information purposes only and is based on information provided by the Seller and may be subject to change. No warranty of representation is made as to its accuracy and interested parties should place no reliance on it and should make their own independent enquiries. Property Code: 2490
RealistIQ deal score
Neutral value signal
0
/100
Review the estimated value range, comparable sales, suburb trends, and market signals for 107 Eversleigh Road, Scarborough before you inspect or make an offer.
Independent price check
RealistIQ estimate available
Market price guide unavailable for this listing.
12-month Property Outlook
What could this property be worth in 12 months if the local trend continues?
See Momentum and Stable modelled scenarios for this property.
Unlock PlusSee the 12-month outlook for this property.
From $29.90/month. Cancel anytime.
Before you inspect, check what similar properties actually sold for.
Unlock Plus to see the full list of comparable sales
Property features
Features detected from the listing details.
Comfort
Kitchen & utilities
Outdoor & building
Security & access
Listing details
- Status
- For Sale
Agent and agency
Unlock Plus to see the full list of comparable sales