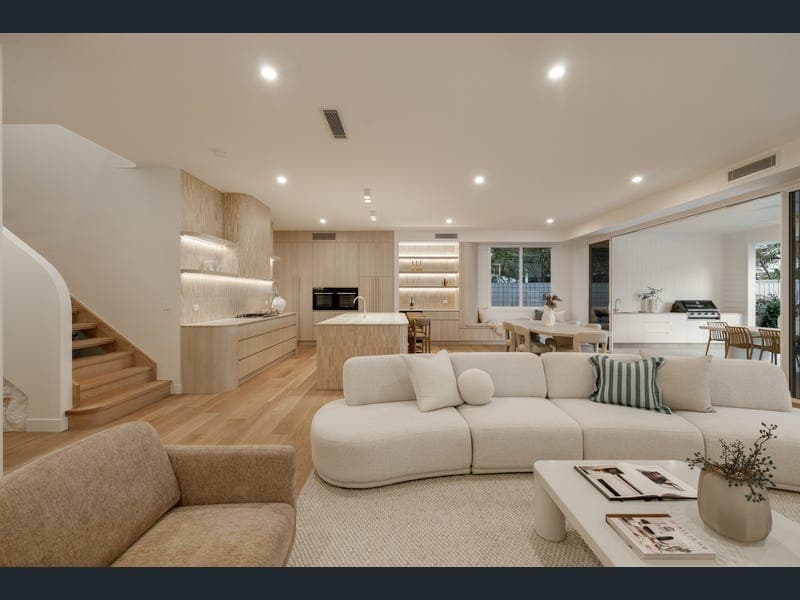
105 Algoori Street, Morningside
Listing data updated 16 Aug 2026
Architectural design, resort-style entertaining and exceptional family living come together in this brand-new residence, where every detail has been thoughtfully considered. Behind its striking facade, soaring ceilings, expansive proportions and seamless indoor-outdoor connection create an immediate sense of light, scale and sophistication, while multiple living areas and purposefully designed spaces deliver a home that balances architectural sophistication with the warmth and practicality of everyday family living. Beyond the welcoming foyer, the home opens to an expansive open plan living and dining domain where the scale of the interiors is immediately apparent. Conceived as an architectural centrepiece, the kitchen showcases sculptural Taj Mahal Quartzite, custom Boston Oak cabinetry and premium Miele appliances, with an oversized island creating a natural gathering place for family and friends. A generous butler's pantry keeps the working kitchen discreetly tucked away, while American Oak flooring and a striking stone-clad gas fireplace bring warmth and texture to the living spaces before full-height glazing draws the eye to the covered alfresco and landscaped outdoors. Outside, the home takes on the feel of a private resort. Complete with a built-in Beefeater bbq outdoor kitchen, the covered alfresco overlooks a sparkling salt-chlorinated swimming pool, level lawn and landscaped gardens, creating a setting equally suited to long summer lunches, weekend entertaining and relaxed afternoons spent watching children enjoy the backyard. It is a space that will be enjoyed just as much for everyday living as it will for life's biggest celebrations. Family accommodation is intelligently arranged across two levels, with four bedrooms positioned upstairs, including a luxurious master retreat featuring a custom dressing room and beautifully appointed ensuite with a freestanding bath. A privately positioned guest suite with its own adjoining bathroom on the ground floor provides ideal accommodation for visitors, while a dedicated office near the front entrance offers an exceptional work-from-home environment with the ability to welcome clients without interrupting the privacy of family life. Designer lighting, bespoke joinery, brushed gold tapware, a Bosch security system, WiFi video intercom and a triple remote garage complete a home where exceptional craftsmanship is evident in every detail. Highlights • Brand-new architecturally designed residence w/ 15m frontage • Five bedrooms, four bathrooms and triple remote garage • Dedicated home office with private client access • Soaring 3.0 metre ceilings downstairs and 3.1 metre ceilings upstairs • Expansive open plan living and dining with stone-clad gas fireplace • Designer kitchen with Taj Mahal Quartzite, custom Boston Oak cabinetry and Miele appliances • Custom butler's pantry and integrated Fisher & Paykel refrigerator • American Oak timber flooring throughout the living areas • Covered alfresco with Beefeater outdoor kitchen • Salt-chlorinated swimming pool, landscaped gardens and level lawn • Luxurious master suite with custom dressing room and designer ensuite • Privately positioned ground floor guest suite with adjoining bathroom • Bosch security system with WiFi video intercom With a pick of weekend plans on your doorstep, this enviable address sits a breezy stroll from great cafes including Rising Sun Rituals, Sarmic, and the famed Flour & Chocolate Patisserie, wander down Beelarong St Community Farm, have a swing at Morningside Tennis Centre, take a short stroll over to Morningside Central, or visit The Hills of Rivermakers for a selection of restaurants and activities to enjoy with friends & family. Positioned in one of Morningside's most desirable pockets, this outstanding address is close-by to great schools like St Oliver Plunkett's, Sts Peter & Pauls, CHAC and Lourdes Hill. Bulimba's vibrant dining precinct, Hawthorne village are just around the corner and convenient CBD access deliver the lifestyle that continues to make this one of Brisbane's most tightly held family suburbs and ensure a lifestyle that is every bit as impressive as the home itself.
RealistIQ deal score
Neutral value signal
0
/100
Review the estimated value range, comparable sales, suburb trends, and market signals for 105 Algoori Street, Morningside before you inspect or make an offer.
Independent price check
RealistIQ estimate available
Market price guide unavailable for this listing.
12-month Property Outlook
What could this property be worth in 12 months if the local trend continues?
See Momentum and Stable modelled scenarios for this property.
Unlock PlusSee the 12-month outlook for this property.
From $29.90/month. Cancel anytime.
Before you inspect, check what similar properties actually sold for.
Unlock Plus to see the full list of comparable sales
Property features
Features detected from the listing details.
Comfort
Kitchen & utilities
Outdoor & building
Security & access
Lifestyle & views
Listing details
- Status
- Best Offers in by 21st August - IF NOT SOLD PRIOR
Agent and agency
Unlock Plus to see the full list of comparable sales