105/28 Cartwright Street, Windsor
Listing data updated 13 July 2026
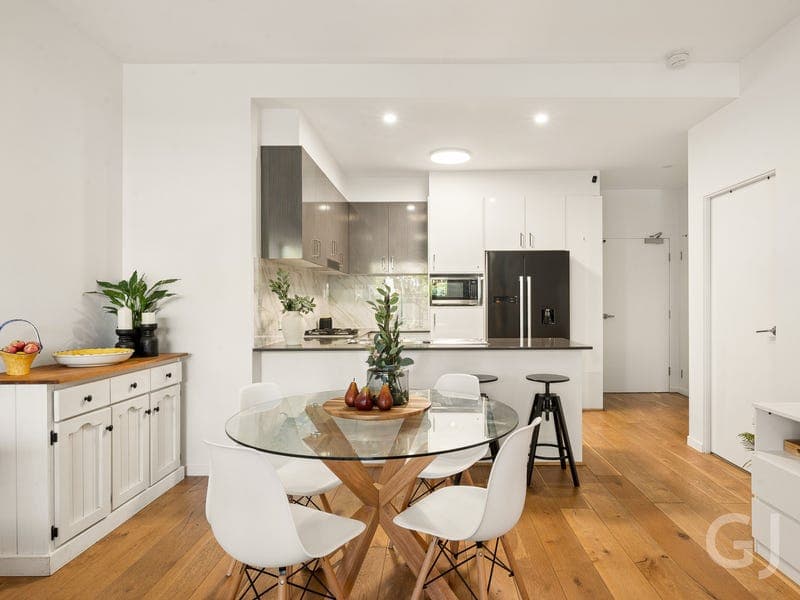
- Positioned within a sophisticated complex in one of Windsor's most connected lifestyle pockets, this stylish ground-floor apartment delivers exceptional space, privacy and effortless indoor-outdoor living. Featuring soaring high ceilings and neutral interiors, the expansive open-plan layout flows seamlessly to a large covered entertaining terrace and a private courtyard with a separate entry. Stunning additional resident amenities, including a pool and rooftop entertaining area with sweeping city views, make this is an outstanding opportunity in a sought-after inner north location. • Stylish modern kitchen design, gas cooktop, ample storage • Generous master bedroom with ensuite and courtyard access • Second bedroom with a study nook and built-in robes • Main bathroom with a large shower recess • Secure parking and direct street access via front gate • Air conditioning in main bedroom and living zone • Ceiling fans in both bedrooms for additional comfort • Secure complex with pool and rooftop terrace with city views • Body corporate fees $1,571 per quarter • Rates $448.85 per quarter Windsor continues to be one of Brisbane's most popular inner north suburbs, loved for its convenience, lifestyle and connectivity to the CBD. Residents enjoy easy access to cafés, restaurants, parklands and excellent public transport options, including Windsor train Station and nearby bus connections. Positioned within walking distance to the RBWH Hospital, with the Clem 7, Airport Link tunnel and Inner-City Bypass, this location offers an exceptional balance of accessibility and lifestyle.
RealistIQ deal score
Neutral value signal
0
/100
Review the estimated value range, comparable sales, suburb trends, and market signals for 105/28 Cartwright Street, Windsor before you inspect or make an offer.
Independent price check
RealistIQ estimate available
Market price guide unavailable for this listing.
12-month Property Outlook
What could this property be worth in 12 months if the local trend continues?
See Momentum and Stable modelled scenarios for this property.
Unlock PlusSee the 12-month outlook for this property.
From $29.90/month. Cancel anytime.
Before you inspect, check what similar properties actually sold for.
Unlock Plus to see the full list of comparable sales
Property features
Features detected from the listing details.
Comfort
Kitchen & utilities
Outdoor & building
Security & access
Lifestyle & views
Listing details
- Status
- Under Contract
Agent and agency
Unlock Plus to see the full list of comparable sales