103/26-36 Shottery Street, Yeronga
Listing data updated 16 Aug 2026
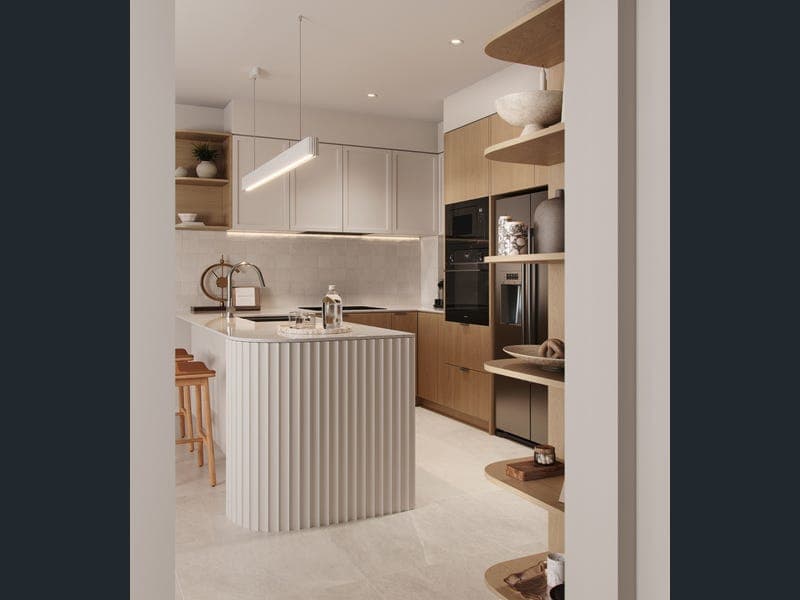
UNDER CONSTRUCTION – NOW SELLING Positioned within Jardinia's lush garden setting, this beautifully considered two bedroom residence with a multi-purpose room offers an intelligent layout, refined interiors and a peaceful eastern outlook across the development's internal landscaped spaces. Designed by the team at Wiltshire Stevens Architecture, the home embraces the project's signature connection to nature, with generous glazing inviting natural light while framing calming green outlooks. The addition of a fully independent multi-purpose room provides exceptional flexibility, ideal as a dedicated home office, media retreat or creative hobby space. At the heart of the home, the open-plan living and dining area flows seamlessly to the private balcony, creating an inviting indoor–outdoor environment perfect for both relaxed everyday living and entertaining. A full-format kitchen anchors the space, featuring extended preparation areas, generous storage and a refined finishes palette that blends practicality with understated elegance. This 2 Bed + Multipurpose Room, 2 Bath, 1 Car Residence features: • Cleverly designed floorplan featuring two bedrooms and a fully independent multipurpose room. • Eastern aspect capturing morning light and tranquil views across Jardinia's landscaped internal gardens. • Spacious open-plan living and dining flowing to a private balcony. • Full-format kitchen with extended bench space, generous storage and quality appliances. • Well-appointed master suite with built-in robe and private ensuite. • Premium finishes throughout including full-height glazing, ducted air conditioning, quality joinery, large-format tiles and plush bedroom carpets. Residents of Jardinia enjoy access to an extraordinary rooftop sanctuary inspired by the lush riad gardens of Morocco - featuring a resort-style pool and spa, shaded lounging spaces, private dining areas and beautifully landscaped terraces designed for relaxation and connection. Nestled in one of Brisbane's most desirable inner-south suburbs, Yeronga offers the perfect balance of tranquillity and connectivity. Just minutes from the CBD, with parklands, riverside walks, cafés, breweries and Yeronga Station all within easy reach, this is a location where community and lifestyle naturally flourish. Life Grows Here. Enquire now to discover more about Jardinia and this beautifully designed residence. View via advertised open home times or by private appointment. Display Suite | 4 Cowper Street, Yeronga * Renders indicative of artist impressions only.
RealistIQ deal score
Neutral value signal
13
/100
Review the estimated value range, comparable sales, suburb trends, and market signals for 103/26-36 Shottery Street, Yeronga before you inspect or make an offer.
Independent price check
Estimate vs market price guide
Market price guide is 20%+ above RealistIQ estimate
Use this as a second opinion and check the comparable sales below.
12-month Property Outlook
What could this property be worth in 12 months if the local trend continues?
See Momentum and Stable modelled scenarios for this property.
Unlock PlusSee the 12-month outlook for this property.
From $29.90/month. Cancel anytime.
Before you inspect, check what similar properties actually sold for.
Unlock Plus to see the full list of comparable sales
Property features
Features detected from the listing details.
Comfort
Outdoor & building
Lifestyle & views
From description
Listing details
- Status
- $1,299,000
Agent and agency
Unlock Plus to see the full list of comparable sales