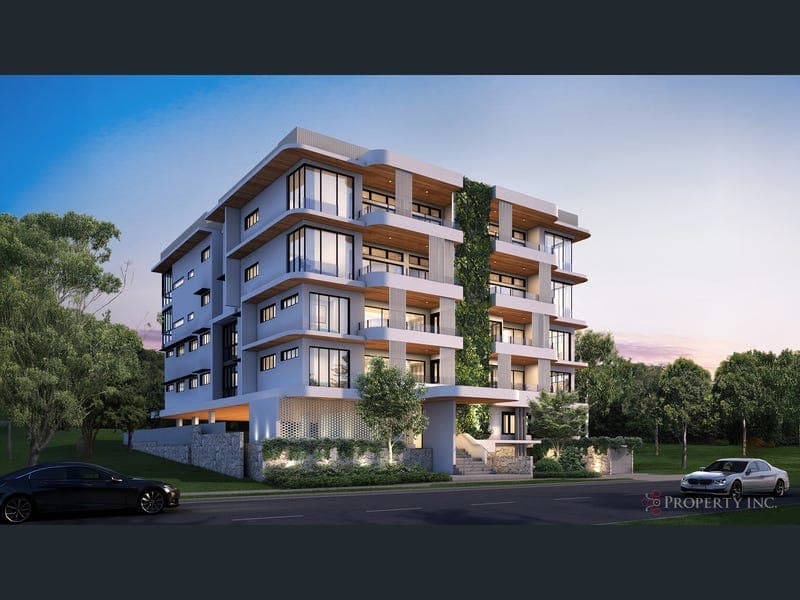
102/51 Primrose Street, Sherwood
Listing data updated 16 Aug 2026
The Three-Bedroom Collection at Rozalia Residences is a masterstroke in refined apartment living where craftsmanship, space, and quiet luxury converge in perfect balance. These generously proportioned residences offer three beautifully appointed bedrooms and expansive open-plan living areas designed for both intimate moments and grand entertaining. Select residences include an extended living zone - a highly considered, adaptable MPR space ideal for those who value flexibility without compromise. Whether used as a study, additional lounge, or creative retreat, this area enhances the overall sense of spatial generosity and architectural flow. Interiors are a study in detail and restraint. Kitchens are anchored by sculptural curved stone benchtops, fluted timber battens, high-end appliances, and a concealed scullery with select residences featuring a servery to the balcony, perfect for alfresco dining. Architectural curves continue throughout the living zones, guiding the eye and softening transitions between spaces. Master suites have been curated as private sanctuaries, complete with an expansive custom walk-in robes tailored with a separate shoe and bag displays and a makeup table and ensuites finished with natural textures, brushed metal accents, and elegant lighting. Full-height glazing draws natural light deep into the home and opens to oversized balconies that capture either leafy parkland or urban views across Sherwood. All residences include two secure car spaces, storage cages and access to exclusive resident amenities, including a rooftop pool with city views, entertaining terrace with BBQ facilities, and a striking main foyer that signals the refinement within. Located in the leafy heart of Sherwood, Rozalia offers a rare lifestyle of connection and calm. Stroll to riverside parklands, the Sherwood Arboretum, boutique cafés, and local favourites, all while being just 9km from the CBD with seamless train and bus access. This is a neighbourhood defined by grace, character, and enduring appeal - a fitting address for homes of this calibre. Construction is now underway, with completion anticipated for early to mid 2028. Disclaimer | Whilst every care has been taken in the preparation of this document, it is for guidance only. The information, images, and marketing materials presented are intended for general illustrative purposes only. They do not constitute a representation or warranty regarding the specific views, features, or condition of any property. Actual property views and aspects may vary due to location, environmental changes, or future developments. Prospective buyers should conduct their own inspections and inquiries to verify all details and only make a purchase on the understanding that future development may remove or reduce views from a property. The agent, agency, developers and its affiliates accept no liability for any discrepancies between marketing representations and actual property conditions. Purchasers should refer to the Schedule of Finishes for the full list of specifications, inclusions, and materials.
RealistIQ deal score
Neutral value signal
13
/100
Review the estimated value range, comparable sales, suburb trends, and market signals for 102/51 Primrose Street, Sherwood before you inspect or make an offer.
Independent price check
Estimate vs market price guide
Market price guide is $245,000 above RealistIQ estimate
Use this as a second opinion and check the comparable sales below.
12-month Property Outlook
What could this property be worth in 12 months if the local trend continues?
See Momentum and Stable modelled scenarios for this property.
Unlock PlusSee the 12-month outlook for this property.
From $29.90/month. Cancel anytime.
Before you inspect, check what similar properties actually sold for.
Unlock Plus to see the full list of comparable sales
Property features
Features detected from the listing details.
Comfort
Outdoor & building
Lifestyle & views
Listing details
- Status
- Buyers Over $1,495,000
Agent and agency
Unlock Plus to see the full list of comparable sales