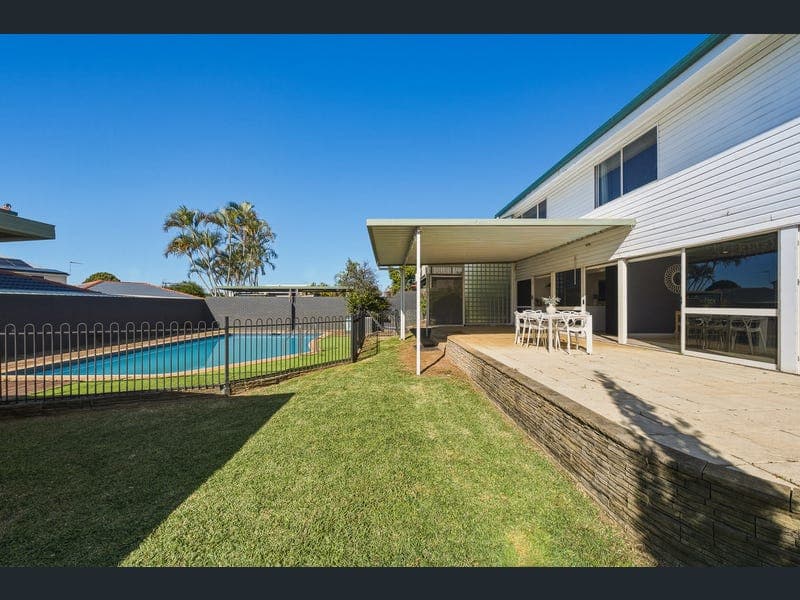
10 Walu Street, Bracken Ridge
Listing data updated 16 Aug 2026
Welcome to 10 Walu Street, where generous proportions, exceptional outdoor entertaining and relaxed family living come together to create an inviting lifestyle opportunity. Positioned on a 688m² elevated block in a quiet, family-friendly pocket, this beautifully presented two-storey property offers the perfect balance of space, comfort and functionality, with a thoughtful design suited to modern family living. Designed for those who love to entertain and enjoy a relaxed indoor-outdoor lifestyle, the home seamlessly connects the interior living spaces with the impressive outdoor entertaining area. A full wall of sliding glass doors opens the living area and kitchen to capture beautiful natural sea breezes while creating a stunning connection between inside and out, the perfect setting for enjoying summer afternoons, poolside gatherings or relaxed evenings with family and friends. Offering five generous bedrooms across two levels, this home provides the space and flexibility growing families need. Four bedrooms are positioned upstairs, including the privately located master suite complete with ensuite and air conditioning, while the remaining bedrooms feature built-in robes and are serviced by a spacious renovated family bathroom. A fifth bedroom is located downstairs and includes air conditioning, providing excellent versatility for guests, teenagers, a home office or additional living needs. A convenient powder room downstairs adds further practicality for everyday living and entertaining. At the heart of the home, the expansive kitchen is sure to impress. Featuring sleek stone benchtops, a large island bench with breakfast bar, quality electric appliances, integrated microwave, dishwasher and the convenience of two ovens, it has been designed for both effortless everyday living and entertaining with family and friends. Offering an abundance of preparation space and excellent storage, this well-appointed kitchen combines style and functionality to cater with ease to the demands of busy family life. Stepping outside, the lifestyle on offer truly shines. The expansive covered entertaining area overlooks the sparkling in-ground swimming pool, creating the perfect backdrop for year-round enjoyment. Designed for effortless entertaining, this inviting space features a dedicated built-in BBQ area, making it ideal for hosting family and friends, enjoying weekend gatherings or relaxing outdoors while overlooking the pool. Adding further convenience for poolside living, a separate outdoor shower provides the perfect spot to rinse off after a swim, helping keep the main living areas clean while enhancing the home's relaxed resort-style feel. The secure, fully fenced yard provides plenty of room for children and pets to enjoy, while the gated front entry and oversized driveway offer additional privacy, security and space for extra vehicles. Perfectly positioned within walking distance to local schools, parks and public transport, and just moments from shopping precincts and major transport corridors, this outstanding home offers the space your family needs today with the lifestyle you'll continue to enjoy for years to come. Features You'll Love: • Five generous bedrooms (Four with built in wardrobes, two with air conditioning) • Two Bathrooms + Downstairs powder room • Private master suite with ensuite • Renovated Family bathroom plus convenient downstairs powder room • Double lock-up garage • Spacious two-storey design • Modern kitchen with large island bench and breakfast bar with dishwasher, integrated microwave and two ovens • Separate internal laundry • Covered outdoor entertaining area • Sparkling in-ground swimming pool • Dedicated BBQ area • Ceiling fans throughout • Solar power • Large driveway with gated front entry • Fully fenced 688m² block Convenient Location: • Walking distance to local schools including St Josephs Primary School • Walking distance to parks and playgrounds • Walking distance to public transport • Close to shopping precincts, cafés and everyday amenities • Easy access to major arterial roads • Convenient commute to Brisbane CBD and Brisbane Airport
RealistIQ deal score
Neutral value signal
0
/100
Review the estimated value range, comparable sales, suburb trends, and market signals for 10 Walu Street, Bracken Ridge before you inspect or make an offer.
Independent price check
RealistIQ estimate available
Market price guide unavailable for this listing.
12-month Property Outlook
What could this property be worth in 12 months if the local trend continues?
See Momentum and Stable modelled scenarios for this property.
Unlock PlusSee the 12-month outlook for this property.
From $29.90/month. Cancel anytime.
Before you inspect, check what similar properties actually sold for.
Unlock Plus to see the full list of comparable sales
Property features
Features detected from the listing details.
Comfort
Kitchen & utilities
Outdoor & building
Security & access
Lifestyle & views
Listing details
- Status
- For Sale By Negotiation
Agent and agency
Unlock Plus to see the full list of comparable sales