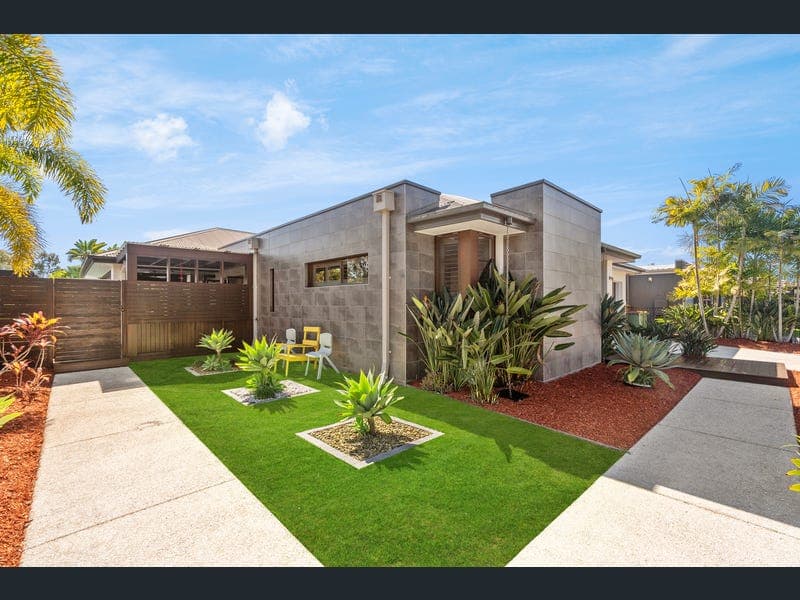
10 Vantage Lane, Yarrabilba
Listing data updated 16 Aug 2026
- First Impressions That Define Luxury Welcome to 10 Vantage Lane, Yarrabilba - an exceptional opportunity to secure a stunning Metricon custom built luxury ex-display home showcasing superior craftsmanship, high-end finishes and a lifestyle designed for those who appreciate space, comfort and sophistication. Positioned on a beautifully presented 656m² fully fenced corner block with an impressive 317m² of internal living, this remarkable residence combines architectural elegance with modern family living. Architectural Design with Premium Finishes From the moment you arrive, the home makes a statement with its grand rendered and tiled façade, approximately 21-metre frontage, beautifully landscaped gardens, covered front entry, wide statement entrance door and stylish outdoor deck. Inside, you will immediately appreciate the impressive 2.7-metre ceiling heights, premium porcelain tiled flooring, abundant LED lighting and the feeling of space throughout. The Heart of the Home - A Chef's Dream Kitchen The centrepiece of this magnificent residence is the spectacular gourmet kitchen, featuring 40mm stone benchtops, premium appliances including oven, built-in microwave, dishwasher and 5-burner gas cooktop, pendant lighting, extensive cabinetry, abundant drawers and a massive walk-in pantry with exceptional storage capacity. Designed for both everyday family living and entertaining, this kitchen seamlessly connects with the spacious dining and living zones. Multiple Living Spaces Designed for Every Lifestyle Offering exceptional flexibility, this home features two huge living areas. The main open-plan living and dining area showcases a stunning built-in electric fireplace, ceiling speakers and large bi-fold doors opening effortlessly to the outdoor entertaining area. The second living area provides an additional retreat with extensive built-in cabinetry, multiple bookshelves and foldable doors connecting to the backyard, making it ideal as a media room, gaming room, children's retreat or private lounge. Luxury Bedrooms and Private Retreats The home offers four oversized bedrooms, including an impressive master suite featuring a private study nook, large walk-in robe, ensuite with double vanity, floor-to-ceiling tiles, ducted air-conditioning, shutter blinds and built-in ceiling speakers. The remaining three bedrooms include built-in robes, carpet flooring and ducted air-conditioning, providing comfort and privacy for the whole family. Resort-Style Outdoor Entertaining Step outside and discover your own private resort lifestyle with a custom-built sparkling in-ground swimming pool, surrounded by a beautiful deck area and premium glass fencing. The fully covered alfresco area includes ceiling fans, built-in speakers and an outdoor BBQ space, creating the perfect setting for entertaining family and friends all year round. Premium Features and Modern Comforts This impressive residence is further enhanced by a range of quality additions including: • Fully ducted air-conditioning and heating throughout the home • 10kW solar system with approximately 60 panels for improved energy efficiency • Whole-house water filtration system providing filtered water throughout the home, including drinking and shower water • Newly replaced swimming pool pump • Recently painted internally and externally • Large double garage with automatic door, epoxy flooring, extensive LED lighting and air-conditioning • Security alarm system • Large separate laundry with excellent storage and backyard access • Two separate linen cupboards • Main bathroom with bathtub, shower and floor-to-ceiling tiles • Separate toilet • Broadband internet connectivity • Colourbond roof and fully fenced corner block A Thriving Community with Exceptional Future Growth Located within the highly sought-after Yarrabilba masterplanned community, this home offers an outstanding opportunity to secure a premium residence in one of South East Queensland's emerging growth corridors. Yarrabilba continues to attract significant investment in infrastructure, education, recreation and community facilities, creating strong long-term appeal for families and investors. Education, Recreation and Everyday Convenience Families will love the convenience of being surrounded by modern schools, parks, playgrounds, sporting fields, walking trails and community facilities. The area provides easy access to Yarrabilba State Primary School, Yarrabilba State Secondary College, St Clare's Catholic Primary School and childcare centers, local shopping precincts, cafés, gyms, medical services and recreational areas, Easy access to Logan Village, Beaudesert, Brisbane CBD and the Gold Coast making everyday living simple and enjoyable. Secure Your Dream Lifestyle Today Whether you are searching for the perfect family home, a luxury upgrade or a quality investment opportunity, 10 Vantage Lane, Yarrabilba delivers an exceptional combination of elegance, functionality and future potential. This is a rare opportunity to secure a truly impressive residence where luxury living meets a vibrant and growing community. Disclaimer: All information relating to the property described is gathered from sources we believe to be reliable. However, we cannot guarantee or give any warranty regarding the accuracy of the information provided. Interested parties should make their own enquiries, consult relevant advisers, and satisfy themselves about the accuracy and integrity of the information provided.
RealistIQ deal score
Neutral value signal
0
/100
Review the estimated value range, comparable sales, suburb trends, and market signals for 10 Vantage Lane, Yarrabilba before you inspect or make an offer.
Independent price check
RealistIQ estimate available
Market price guide unavailable for this listing.
12-month Property Outlook
What could this property be worth in 12 months if the local trend continues?
See Momentum and Stable modelled scenarios for this property.
Unlock PlusSee the 12-month outlook for this property.
From $29.90/month. Cancel anytime.
Before you inspect, check what similar properties actually sold for.
Unlock Plus to see the full list of comparable sales
Property features
Features detected from the listing details.
Comfort
Kitchen & utilities
Outdoor & building
Security & access
Lifestyle & views
Listing details
- Status
- Metricon Ex-Display Home with Sparkling Pool!!
Agent and agency
Unlock Plus to see the full list of comparable sales