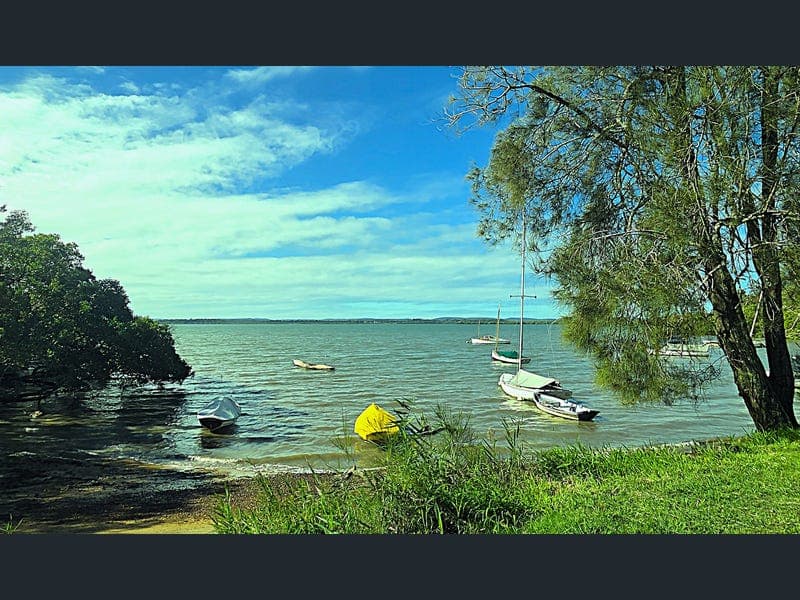
10 Tina Street, Redland Bay
Listing data updated 10 July 2026
- To enquire, please email or call 1300 815 051 and enter code 5198 This solid brick and tile home offers the ultimate coastal lifestyle. It is set on a generous 604m² gently sloping easterly block in a desired pocket of Redland Bay. The home is positioned in a quiet street just 150 metres walk from the water’s edge. You can catch the afternoon bay breezes straight from your front yard. Whether you’re a first-home buyer looking to break into a high growth bayside suburb, a downsizer wanting easy single-level living, or an investor tracking premium capital growth, this property is ready for you to move straight in and enjoy. The modern comforts are already done for you. Forget the stress of immediately spending money on renovations. The heavy lifting has already been done, with a beautifully renovated kitchen and new floor tiling. It also has new high-quality laminate timber flooring flowing seamlessly through the lounge, main hallway and master bedroom. The home is energy efficient for you to enjoy year-round climate comfort. It has a high-capacity reverse cycle air conditioner and ceiling fans, fully offset by a premium Solarhart hot water system and a seven-panel solar inverter system. The property also has plumbing water efficiency certification. The home features a bright, east-facing living space that captures the morning sun, transitioning smoothly into a spacious, light-filled northern sunroom, perfect for a home office or kids' playroom. There are three bedrooms, separate toilet and a bathroom with a bath and separate shower. Outside, the generous 604m² gently sloping block is fully fenced and completely secure for children and pets. It has a double carport plus three standalone garden sheds for tools, bikes or water sports gear. Home features: • Solid, lowset brick & tile construction (low maintenance) • Renovated kitchen with new tiling to kitchen, laundry and toilet • New laminate timber floors to living areas and master bedroom • Large, versatile north-facing sunroom • Three bedrooms (two with built-in wardrobes) • Central bathroom with separate shower and bathtub + separate toilet • Double carport + three garden storage sheds • Fully insulated ceiling • Reverse-cycle air conditioning & ceiling fans • Solarhart hot water system + seven-panel solar power system • Full security window grills and flyscreens throughout Grounds and location: • Generous 604m² allotment with premium easterly aspect open to bay breezes • Just 150 metres to the water, parkland, dog park and walking tracks • Quiet street • Fully fenced • School catchments: Redland Bay State School 2.9km, Scenic Shores State School 3km and Victoria Point State High School 5.5km • High-growth area within an easy walk to dog park, 7/11 service station, public transport, cafe, child care, swim school, doctor and chemist. We welcome you to view the property during our scheduled open homes. To enquire, please email or call 1300 815 051 and enter code 5198
RealistIQ deal score
Neutral value signal
0
/100
Review the estimated value range, comparable sales, suburb trends, and market signals for 10 Tina Street, Redland Bay before you inspect or make an offer.
Independent price check
RealistIQ estimate available
Market price guide unavailable for this listing.
12-month Property Outlook
What could this property be worth in 12 months if the local trend continues?
See Momentum and Stable modelled scenarios for this property.
Unlock PlusSee the 12-month outlook for this property.
From $29.90/month. Cancel anytime.
Before you inspect, check what similar properties actually sold for.
Unlock Plus to see the full list of comparable sales
Property features
Features detected from the listing details.
Comfort
Kitchen & utilities
Outdoor & building
Security & access
Lifestyle & views
From description
Listing details
- Status
- Offers Over 957,000
Agent and agency
Unlock Plus to see the full list of comparable sales