10 Sage Way, White Rock
Listing data updated 13 July 2026
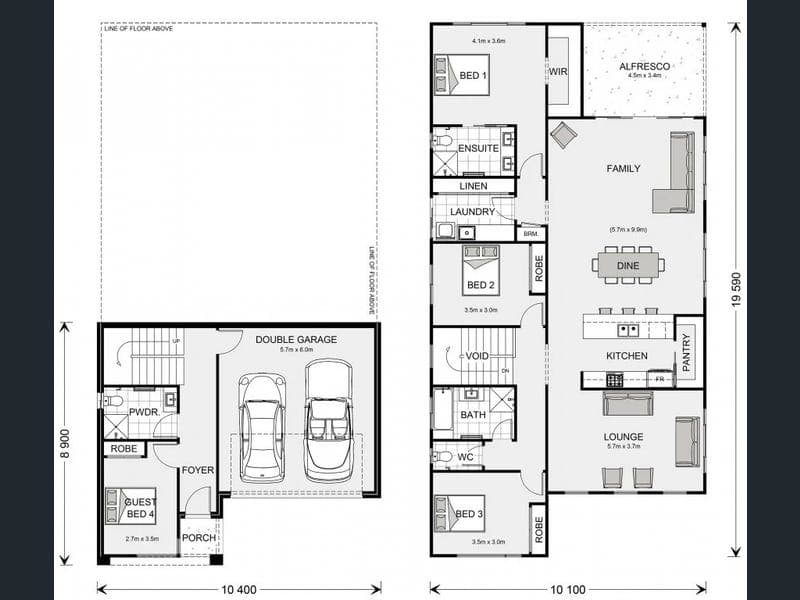
*** Indicative Pricing *** With an impressive two-storey frontage, the Ashgrove is designed for sites that slope down to the front of the home and features great separation of private and living spaces. The entry level provides a double garage and a fourth bedroom with a separate bathroom, with all remaining spaces on the upper floor. The upper floor is defined into two halves with three bedrooms, a family bathroom and a laundry down one side, while the spacious open-plan living areas flow from front to back on the other. A separate lounge at the front allows you to retreat and take in the views achieved by elevated living, while the kitchen, family, and dining lead you towards the rear outdoor alfresco and backyard for entertaining. The master bedroom enjoys the privacy and outlook to the rear of the home and comes with a well-appointed ensuite and walk-in robe. The Ashgrove design offers individually crafted facades that will inspire you by providing a choice of homes that reflect your personal lifestyle and preferences. Allow yourself to imagine the lifestyle you’ve always wanted; in the home you deserve! For optimal site use, this design is best positioned on sites with the north aspect towards the side of the home, providing sustainable and comfortable living conditions throughout the year.
RealistIQ deal score
Watch value signal
61
/100
Review the estimated value range, comparable sales, suburb trends, and market signals for 10 Sage Way, White Rock before you inspect or make an offer.
Independent price check
Estimate vs market price guide
Market price guide is $140,000 below RealistIQ estimate
Use this as a second opinion and check the comparable sales below.
12-month Property Outlook
What could this property be worth in 12 months if the local trend continues?
See Momentum and Stable modelled scenarios for this property.
Unlock PlusSee the 12-month outlook for this property.
From $29.90/month. Cancel anytime.
Before you inspect, check what similar properties actually sold for.
Unlock Plus to see the full list of comparable sales
Property features
Features detected from the listing details.
Comfort
Kitchen & utilities
Outdoor & building
Security & access
Listing details
- Status
- From $1,148,027
Agent and agency
Unlock Plus to see the full list of comparable sales