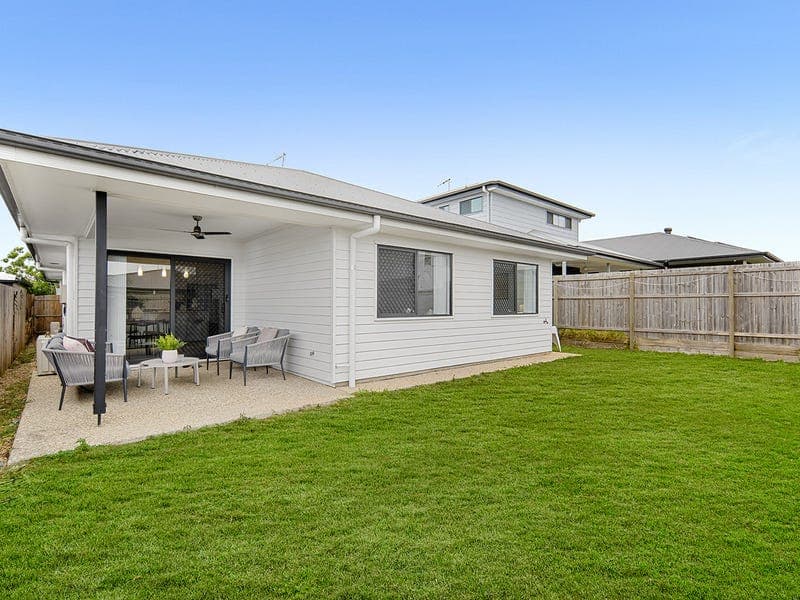
10 Pursuit Crescent, Griffin
Listing data updated 16 Aug 2026
- Designed with everyday family life in mind, 10 Pursuit Crescent presents a beautifully maintained, single-level residence where generous proportions, abundant natural light and a highly functional floorplan come together effortlessly. Offering approximately 210.44m² of floor area on a 375m² allotment, the home combines four bedrooms, two bathrooms, multiple living zones and an impressive outdoor entertaining space to create a lifestyle perfectly suited to growing families. From the street, the home's contemporary façade creates an inviting first impression, complemented by a wide entry door and secure double garage. Stepping inside, higher ceilings immediately enhance the sense of space, while large windows, neutral finishes and quality floor tiles allow natural light to flow beautifully throughout the main living areas. Privately positioned towards the front of the home, the spacious master suite provides a peaceful retreat away from the remaining bedrooms. Complete with soft carpet underfoot, a generous walk-in wardrobe and private ensuite, it has been thoughtfully designed for both comfort and privacy. Moving further into the home, a separate media room provides valuable flexibility for modern family life. Whether used for movie nights, children's entertainment or as a quiet second living space, it creates important separation from the home's main family zone while ensuring everyone has room to spread out. At the heart of the residence is the expansive open-plan kitchen, dining and living area. Designed as a central gathering place for family and friends, the kitchen is both stylish and highly functional, featuring a gas cooktop, oven and rangehood, generous cabinetry, a walk-in pantry and a large island bench finished with a waterfall edge to one side. Overlooking the dining and living spaces, it allows everyday family life and entertaining to remain effortlessly connected. Three additional bedrooms are thoughtfully positioned away from the master suite and each feature built-in wardrobes and ceiling fans, providing comfortable accommodation for children, guests or those requiring additional work-from-home space. The family bathroom includes a separate shower and bathtub, while a separate toilet adds convenience for busy households. A dedicated internal laundry with storage further enhances the home's practical layout. Sliding doors extend the main living area onto the covered alfresco, creating an effortless indoor-outdoor connection ideal for Queensland living. The wide backyard provides valuable space for children and pets to enjoy, while the covered entertaining area creates the perfect setting for weekend barbecues, outdoor dining or relaxed afternoons with family and friends. Designed with modern comfort, security and efficiency in mind, the home features security screens throughout, a 6.6kW solar system and recently installed smoke alarms. NBN connectivity, mains gas and town water further add to the convenience of this well-equipped family residence. Another standout feature is the oversized double garage, measuring approximately 6.6m x 5.9m. Larger than many standard double garages, it provides excellent accommodation for two vehicles while offering additional room for storage and the everyday equipment that comes with family life. The location further enhances the home's appeal. Positioned in a family-friendly pocket that has never flooded, the property is approximately 750m from Griffin State School, with childcare options nearby. Local parks, walking tracks and green spaces provide plenty of opportunities to enjoy the outdoors, with regular koala sightings adding to the area's natural appeal. What You'll Love ● Approximately 210.44m² of thoughtfully designed floor area ● Four bedrooms, two bathrooms and secure accommodation for two vehicles ● Higher 2590mm ceilings enhancing light and space ● Spacious open-plan kitchen, dining and family living area ● Separate media room providing a second living zone ● Kitchen with 900mm gas cooktop, oven and rangehood ● Large island bench with waterfall edge and walk-in pantry ● Quality 600mm x 600mm floor tiles throughout the main living areas ● Private master suite with walk-in wardrobe and ensuite ● Three additional bedrooms with built-in wardrobes and ceiling fans ● Covered alfresco entertaining area ● Wide, family-friendly backyard ● Oversized double garage measuring approximately 6.6m x 5.9m ● Security screens throughout ● 6.6kW solar system ● NBN connectivity ● Never flooded ● Functional single-level floorplan filled with natural light Education Highlights ● Approximately 750m to Griffin State School ● Multiple nearby childcare and early learning options ● Convenient access to surrounding primary and secondary schools Location Highlights ● Close to local parks, playgrounds and walking tracks ● Approximately 1.5km to nearby restaurants, gym and everyday conveniences ● Approximately six minutes to Murrumba Downs Train Station ● Approximately 5km to Westfield North Lakes, IKEA and surrounding amenities ● Approximately 9km to Costco North Lakes ● Approximately 1km to the upcoming Freshwater Place development ● Convenient access to medical centres and essential services ● Easy connection to the Bruce Highway Combining generous proportions, a highly functional floorplan and an exceptionally convenient location, 10 Pursuit Crescent is a home designed to make family life easy. From its light-filled interiors and multiple living zones to the oversized garage, spacious alfresco and wide backyard, every element provides the comfort, flexibility and practicality modern families value. This property is being sold by auction or without a price and therefore a price guide cannot be provided. The website may have filtered the property into a price bracket for functionality purposes only. Your dream home awaits.
RealistIQ deal score
Neutral value signal
0
/100
Review the estimated value range, comparable sales, suburb trends, and market signals for 10 Pursuit Crescent, Griffin before you inspect or make an offer.
Independent price check
RealistIQ estimate available
Market price guide unavailable for this listing.
12-month Property Outlook
What could this property be worth in 12 months if the local trend continues?
See Momentum and Stable modelled scenarios for this property.
Unlock PlusSee the 12-month outlook for this property.
From $29.90/month. Cancel anytime.
Before you inspect, check what similar properties actually sold for.
Unlock Plus to see the full list of comparable sales
Property features
Features detected from the listing details.
Comfort
Kitchen & utilities
Outdoor & building
Security & access
Lifestyle & views
Listing details
- Status
- JUST LISTED
Agent and agency
Unlock Plus to see the full list of comparable sales