10 PEMBRIDGE STREET, Murrumba Downs
Listing data updated 13 July 2026
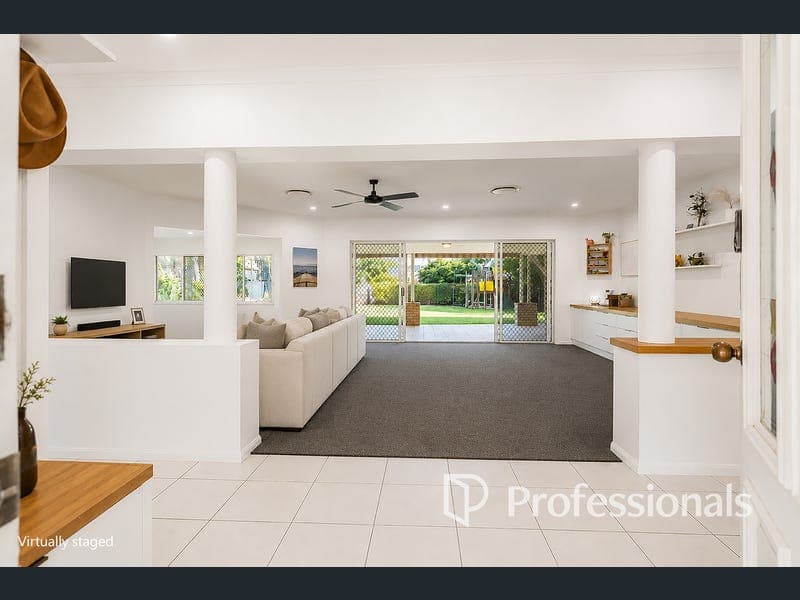
There are homes you buy for today. Then there are homes you buy for the next twenty years. Welcome to 10 Pembridge Street, a residence where growing families find room to breathe, where grandparents are always welcome, where children have the freedom to be kids, and where life's biggest moments naturally unfold. Perfectly positioned within the prestigious and tightly held Castle Hill Estate, this remarkable family home occupies an impressive 1,000m² parcel and offers something becoming increasingly difficult to find, a home that doesn't ask you to compromise. Whether you're entertaining fifty guests at Christmas, watching the kids play from the alfresco on a Sunday afternoon, or creating a private space for elderly parents or teenagers, every square metre has been thoughtfully designed around the way real families actually live. Step inside and you'll immediately appreciate the sense of openness. Freshly painted interiors, near-new carpets, LED lighting and ducted air conditioning create an inviting atmosphere, while multiple living areas ensure everyone has their own space without ever feeling disconnected. At the centre of it all is a beautifully renovated kitchen that truly deserves to be called the heart of the home. Finished with quality cabinetry, warm timber benchtops, premium appliances and an oversized island bench, it's a space where homework gets finished, conversations continue long after dinner and family naturally comes together. A second preparation area complete with its own sink adds another layer of practicality, making entertaining effortless. As impressive as the interior is, it's the seamless connection to the outdoors that truly sets this home apart. The expansive covered alfresco isn't simply an entertaining area, it's another living room. It's where birthdays will be celebrated, where long lunches stretch into the evening, where friends gather around the table while children run across the enormous backyard. With 1,000m² at your disposal, there's still ample room for a pool, pets, backyard cricket or simply enjoying the luxury of space that's becoming increasingly rare. Accommodation has been equally well considered. Privately positioned, the master suite enjoys direct access to the outdoor entertaining area, a generous walk-in robe and ensuite, creating the perfect parents' retreat at the end of a busy day. The remaining bedrooms are all generously proportioned, but it's the rear wing of the home that offers something truly special. Comprising a spacious fifth bedroom, dedicated retreat and beautifully renovated designer bathroom, this incredibly versatile space provides genuine independence for teenagers, extended family, guests or those seeking dual-living flexibility. With existing plumbing located directly behind the built-in study bench, buyers may also wish to explore the future addition of a kitchenette (subject to relevant approvals), creating an even more self-contained living zone. While the home offers exceptional comfort today, it's also exceptionally well prepared for tomorrow. The inclusion of a substantial 13.2kW solar system, Tesla Powerwall 2 battery (13.5kWh), three-phase power and dedicated 7.2kW EV charger represents a significant investment in future-ready living, providing energy efficiency, lower running costs and infrastructure that many buyers aspire to but few homes already offer. Properties of this calibre within Castle Hill Estate are tightly held for one simple reason. Once families move here, they rarely want to leave. Combining exceptional flexibility, beautifully updated interiors, expansive entertaining, premium energy efficiency and one of the suburb's most desirable addresses, 10 Pembridge Street delivers the lifestyle that so many buyers hope to find, but very rarely do. Perhaps the next chapter of your family's story begins right here. Features You'll Love • Prestigious Castle Hill Estate location • Expansive 1,000m² allotment • Approximately 307m² under roof • Five generous bedrooms • Three separate living areas • Three bathrooms including beautifully renovated designer bathroom • Flexible rear wing ideal for multi-generational living • Potential for future kitchenette (subject to relevant approvals) • Beautifully renovated kitchen with oversized island • Second preparation/bar area with additional sink • Huge covered outdoor entertaining area • Near-new carpets throughout • Freshly painted interiors • LED lighting throughout • Ducted air conditioning • 13.2kW solar system • Tesla Powerwall 2 battery (13.5kWh) • Three-phase power • 7.2kW EV charger • Expansive backyard with room for a swimming pool • Ample off-street parking with scope to add a future carport (subject to relevant approvals) • Close to quality schools, shopping precincts, transport and North Lakes amenities Disclaimer: Every care has been taken to ensure the information provided in this listing is correct and up to date. However, Professionals Kallangur and its representatives give no warranty or guarantee, either express or implied, as to the accuracy, reliability, or completeness of the information. All details including but not limited to pricing, property features, land size, and availability are subject to change without notice and should not be relied upon without independent verification. Professionals Kallangur accepts no liability for any loss or damage (direct or indirect) arising from reliance on this listing or any linked material. Parties are advised to make their own enquiries and obtain independent advice as required.
RealistIQ deal score
Neutral value signal
0
/100
Review the estimated value range, comparable sales, suburb trends, and market signals for 10 PEMBRIDGE STREET, Murrumba Downs before you inspect or make an offer.
Independent price check
RealistIQ estimate available
Market price guide unavailable for this listing.
12-month Property Outlook
What could this property be worth in 12 months if the local trend continues?
See Momentum and Stable modelled scenarios for this property.
Unlock PlusSee the 12-month outlook for this property.
From $29.90/month. Cancel anytime.
Before you inspect, check what similar properties actually sold for.
Unlock Plus to see the full list of comparable sales
Property features
Features detected from the listing details.
Comfort
Kitchen & utilities
Outdoor & building
Security & access
Lifestyle & views
Listing details
- Status
- For Sale By Negotiation
Agent and agency
Unlock Plus to see the full list of comparable sales