10 Nielsen Street, Norville
Listing data updated 16 Aug 2026
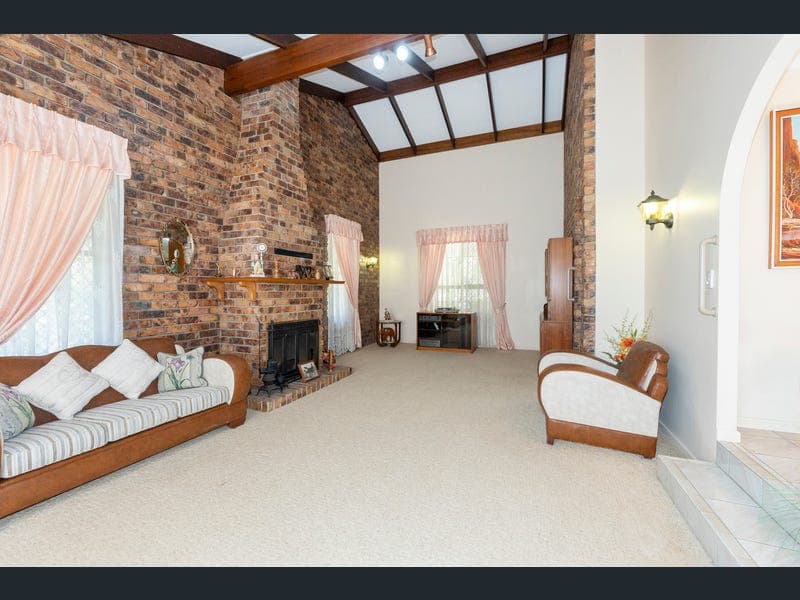
Set on a substantial 1,482m² block with no rear neighbours - just a quiet, leafy border - this executive home of its era still offers genuine presence and a private, natural outlook few properties can match. Rich with character, multiple living areas, a separate master suite, and a big powered shed - built for the family that values both space to entertain and room to retreat. Step through the front door to impressive brick accents, Italian tiles flowing through the living areas, quality light fittings, and a sense of scale that carries throughout. The standout formal living room is a space where you can genuinely lose track of time - step down into a carpeted space beneath soaring vaulted ceilings with exposed beams, warmed by a striking brick fireplace with timber mantle, and lit by a feature bay window. The everyday living zone flows seamlessly to a covered patio overlooking landscaped gardens and the native trees beyond - room to gather, room to retreat, and a backdrop that changes with the seasons. Step inside and discover: - Standout formal living room with soaring vaulted ceilings and exposed beams, brick fireplace with hearth and timber mantle, bay window, and carpet underfoot - steps up to the kitchen and the entryway - Generous Tasmanian oak kitchen matched to the scale of the home - tiled benchtops, breakfast bar, waist-height wall oven, double fridge space, dishwasher, semi walk-in pantry, appliance storage behind a roller cabinet, and a skylight bringing natural light to the bench - Open-plan dining and living off the kitchen, the dining framed by a brick partition with an ornate pendant light, and the whole space serviced by a large cassette air-conditioning unit - Everyday living area opening through glass sliding doors to a tiled undercover patio, taking in the backyard and native trees beyond - Private master suite set completely apart from the other bedrooms - split-system air-conditioning, ceiling fan, wall sconces, carpet, 3 mirrored built-in robes across the approach, an alcove with vanity, and an ensuite with corner shower, single vanity, and separate toilet - Bedrooms 2, 3, and 4 with built-in robes - bedrooms 2 and 3 both air-conditioned and carpeted with ceiling fans, and bedroom 4 tiled and currently set up as a home office - Main bathroom with corner bathtub, shower, and single vanity with full-length mirror, plus a separate toilet and hall linen storage - Dedicated laundry adjacent, with twin tubs, base and overhead cabinetry, and space for any washer-and-dryer combination - Substantial 7.5 x 7.5m powered shed with high-clearance roller doors and its own separate driveway - ideal for the caravan, boat, workshop, or serious storage - Attached double garage with tiled floor, remote roller doors, and 2 additional storage rooms, off an exposed-aggregate driveway - Italian tiles through the living areas, landscaped established gardens, rainwater tank, and security screens throughout, all on a fully fenced 1,482m² block Genuinely central - a short drive to Shalom Catholic College, Hinkler Central, St Mary's Catholic Primary School, all 3 of Bundaberg's city pools, and the local shopping precincts, with the Bundaberg Airport also close at hand for out-of-town connections. A substantial character home on 1,482m² with a standout formal living room, separated master suite, and a powered shed to match - 10 Nielsen Street is made for the family that wants room to spread out and a private slice of nature to call their own. Inspections are warmly welcomed - contact us today to arrange your private inspection.
RealistIQ deal score
Neutral value signal
12
/100
Review the estimated value range, comparable sales, suburb trends, and market signals for 10 Nielsen Street, Norville before you inspect or make an offer.
Independent price check
Estimate vs market price guide
Market price guide is $56,000 above RealistIQ estimate
Use this as a second opinion and check the comparable sales below.
12-month Property Outlook
What could this property be worth in 12 months if the local trend continues?
See Momentum and Stable modelled scenarios for this property.
Unlock PlusSee the 12-month outlook for this property.
From $29.90/month. Cancel anytime.
Before you inspect, check what similar properties actually sold for.
Unlock Plus to see the full list of comparable sales
Property features
Features detected from the listing details.
Comfort
Kitchen & utilities
Outdoor & building
Security & access
Lifestyle & views
Listing details
- Status
- Offers Over $849,000
Agent and agency
Unlock Plus to see the full list of comparable sales