10 Milby Street, Yarrabilba
Listing data updated 6 July 2026
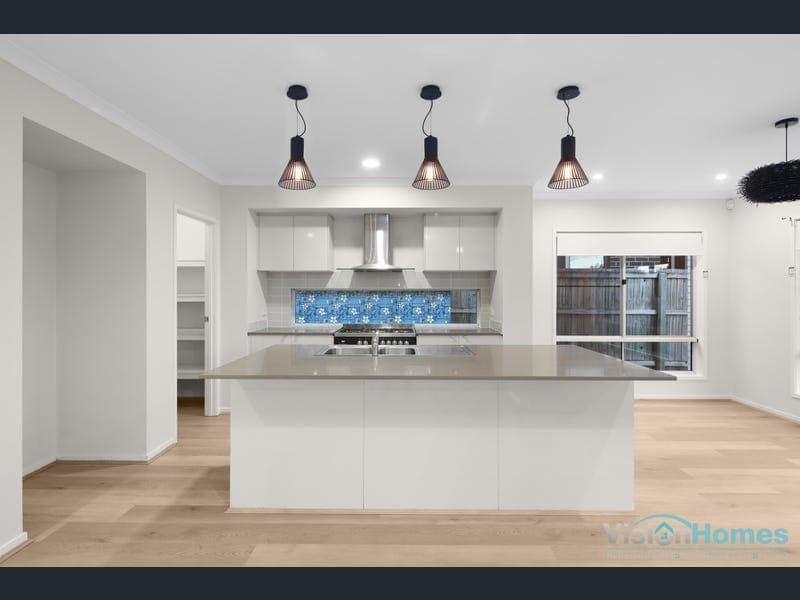
Welcome to 10 Milby Street, Yarrabilba - a beautifully presented Plantation Home offering the perfect blend of space, comfort, and modern updates in one of Yarrabilba's most sought-after family locations. Built in 2014 and thoughtfully refreshed throughout, this impressive residence has been designed with growing families in mind. Featuring four generous bedrooms, multiple living area, two bathrooms plus a convenient powder room, this home provides the ideal balance of functionality and style. From the moment you step inside, you'll appreciate the home's fresh and contemporary feel. Recent upgrades include premium hybrid flooring throughout the lower level, plus new carpets upstairs, and new kitchen appliances including a stove and dishwasher, allowing you to simply move in and enjoy everything this home has to offer. The heart of the home is the spacious open-plan kitchen, dining, and living area, design to bring family and friends together. The well-appointed kitchen features ample storage, quality appliances, a walk-in pantry, and plumbed-in fridge connection, making everyday living and entertainment effortless. Upstairs, the private master retreat offers a peaceful escape complete with its own ensuite and air conditioning, while the additional bedrooms provide comfortable accommodation for the whole family. A separate living area/study downstairs adds flexibility for those working from home, accommodating teenagers, or creating a dedicated media room. Situated on a low-maintenance 400m2 allotment, the outdoor space is perfect for children and pets to enjoy, while still leaving plenty of time for weekend relaxation. The covered entertainment area flows seamlessly from the main spaces, creating the perfect setting for family gatherings and summer barbeques. Additional features includes: • Quality Plantation Homes construction. • 4 spacious bedrooms. • 2 bathrooms plus downstairs powder room. • Double lock-up garage with additional driveway parking. • New hybrid flooring throughout downstairs living areas. • New carpets throughout the upper level. • New stove and dishwasher. • Air conditioning to the living area and master bedroom. • Ceiling fans throughout. • Walk-in Pantry. • Internal Laundry. • Plumbed fridge connection. • Garden sheds provides additional storage. • Sliding doors opening onto outdoor entertainment area. • Whirlybird ventilation system. • Freshly painted inside • Yarrabilba State School - 500M - Government - Primary Prep-6 • Yarrabilba State Secondory Collage - 1.3km - Government - Secondory 7-12 • ST Clare's Primary School - 500M - Catholic - Primary Prep-6 • San Damiano College - 1.1KM - Catholic - Secondory 7-11 • Kings Christian College - 3.8 KM - Private - Combined • Sparrow Early Learning • Coles Yarrabilba • Yarrabilba Hotel • Little Snappers Swim School • Shaw Street Oval • Yarrabilba Community Centre. Offering modern updates, multiple living zones, and a fantastic family-friendly location, 10 Milby Street present an outstanding opportunity to secure a move-in ready home in the heart of Yarrabilba. Don't miss your chance to own this fantastic home - contact us today to arrange a viewing! All information provided has been obtained from sources we believe to be accurate, however, we cannot guarantee the information is accurate and we accept no liability for any errors or omissions (including but not limited to a property's land size, floor plans and size, building age and condition) Interested parties should make their own enquiries and obtain their own legal advice.
RealistIQ deal score
Neutral value signal
0
/100
Review the estimated value range, comparable sales, suburb trends, and market signals for 10 Milby Street, Yarrabilba before you inspect or make an offer.
Independent price check
RealistIQ estimate available
Market price guide unavailable for this listing.
12-month Property Outlook
What could this property be worth in 12 months if the local trend continues?
See Momentum and Stable modelled scenarios for this property.
Unlock PlusSee the 12-month outlook for this property.
From $29.90/month. Cancel anytime.
Before you inspect, check what similar properties actually sold for.
Unlock Plus to see the full list of comparable sales
Property features
Features detected from the listing details.
Comfort
Kitchen & utilities
Outdoor & building
Security & access
Lifestyle & views
Listing details
- Status
- $ Contact Agent
Agent and agency
Unlock Plus to see the full list of comparable sales