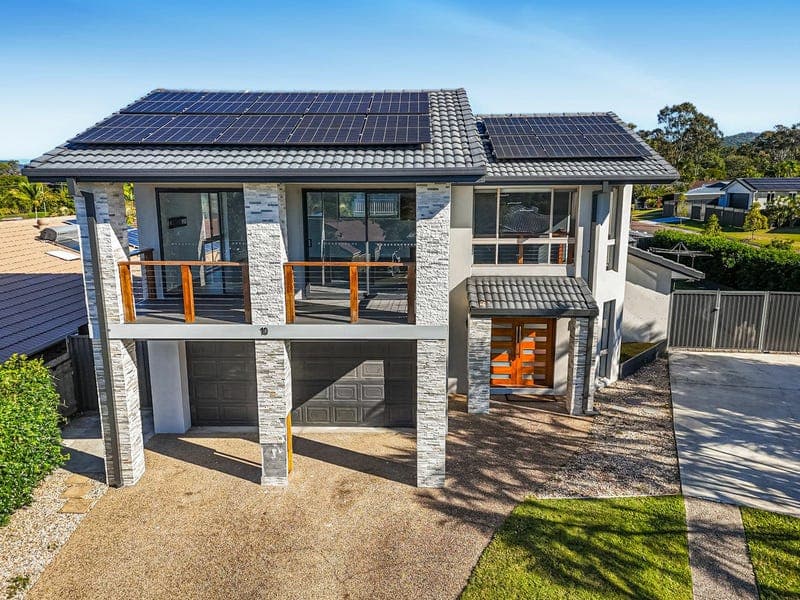
10 Merridown Drive, Merrimac
Listing data updated 16 Aug 2026
Attention family buyers and those wanting much more than the average home! Officially, it's a 4-bedder with two bathrooms. But this could easily be 5, or even 6, bedrooms with minimal alterations. Alternatively, it makes for ideal independent living potential. Then again, it will make for the best and biggest parents' retreat possible. Wow! A 6.4m x 5.5m parents’ only lounge with its own ensuite bedroom, not to mention the covered timber deck with 180-degree views of the spectacular Gold Coast skyline. Just check the floor plan provided to see the options available to suit many family configurations. Entertainers will love the outdoor concept, where the covered alfresco area overlooks the fabulous saltwater pool. It’s served directly from the kitchen via a snazzy servery; check the photos. Definitely, the serious chef in the family will love the large stone-top kitchen (5.5m x 3.0m), with its potential for a butler's kitchen to house all those additional gadgets. Again, check the photos and the floor plan to see just how well this complements a quality lifestyle, as the kids frolic in that private pool and the guests enjoy the ambiance. It's ideal for family entertaining or a raging party for your close friends. And for those who like to impart their own perspective on this large home, sure, there are a few cosmetic areas to which you can apply your creative imagination What is not in dispute is the opportunity to enjoy our classic Gold Coast lifestyle, which has every available amenity within easy reach. Finally, let's discuss your location, which is very, very hard to beat. Your 4-bed (could be 5 or even 6), 2-bath family home with massive optionality is located in the very popular Merridown Estate, highly desired for its extreme convenience to schools, shopping & public transport (including the soon-to-be-opened Merrimac train station). This train station and its proximity to the M1 are absolutely ideal for those traveling either north or south of the most central suburban area on the Gold Coast. For our interstate viewers, it's just a 19-minute trip to the beach, and within 30 minutes, you are in our prized hinterland region. Where to from here? Check the 41 feature points I have listed below and match them to the attached photos and floor plan; then look for my own home times elsewhere on this site. I believe this home offers exceptional value given its features, optionality, and centrality. Definitely a ‘red hot’ special for a preview. You won’t be disappointed. Features include: OUTDOOR & YARDS • Superb elevated 711m north-east facing corner block in a highly desired, family-oriented, amenities-rich pocket (Merridown Estate) of central Merrimac • Panoramic views over the impressive Gold Coast skyline • Quality concrete pad provides additional accommodation for caravan, boat & trailer • Additional off-street parking for an extra 4 vehicles • Neat & tidy, well-grassed, low-maintenance front yard • Fully fenced on all sides with a high Colorbond fence – ideal for pets • Concrete pad & covered entertainment area • Properly fenced idea saltwater pool with huge shade sail for additional privacy • Well grassed private backyard with neat steel shed for garden tools etc. DOWNSTAIRS • Auto Double garage with optional storage (4.2m x 1.2m) - internal entrance • Storage area can double as a butler’s kitchen • Impressive double front door entrance to the foyer and through to the open-plan living • Timber flooring theme throughout • Open plan living/dining area (6.4m x 5.5m), timber thematic flooring • Large (come inspect to see how large) stone top kitchen with white Subway splash-back tiling • Massive bench, cupboard, & drawer space • Impressive fold-back servery area from the kitchen to the outdoor covered entertaining deck • Ideal under-cover entertaining deck (4.0m x 2.3m) with views over pool and backyard • Separate laundry (good size) • Powder room • Large tiled to ceiling bathroom with dual basins, full-length frameless glass shower with modern fixtures + very handy large cupboard space • 3 Queen-sized bedrooms with built-in robes • Additional walk-in robe in Bed 1 • Security screens enhance peace of mind UPSTAIRS • Attractive timber and steel wire staircase to the top area • Genuine independent living optionality – alternatively, a HUGE parents' retreat, 5th bedroom, or massive rumpus/entertainment area • Attractive timber flooring theme throughout • Massive lounge/5th bedroom (6.4m x 5.5m) • King-size master bedroom (4.6m x 3.5m) with a large walk-in ‘His & Her’ robe • Spacious ensuite enhanced by a big spa bath + separate shower & vanity • Large, covered timber balcony with unimpeded 180-degree views of the Gold Coast skyline LOCATION • Easy walking distance to Worongary Shopping Centre, 'Stoner Family Park', Merrimac Tavern, Child Care, McDonald's Restaurant, General Shops/Dining/Take Away & Public transport. • 5-min walk to St. Michael's School – State Primary School (a 5 min drive) • 2 mins and you are on the M1 to either Brisbane or Sydney • 3 mins to the new Merrimac Train Station (opening soon) • 6-7 mins drive to Robina Town Centre, Rugby League Stadium, many entertainment/dining amenities, Robina Hospital/Medical Centres, golf courses, family parks and recreation parks for fitness-play. • Approx 13 mins to Broadbeach & Pacific Fair • 19 minutes to the Beach • 30 minutes to the ‘green behind the gold’ Hinterland Disclaimer - In preparing this information, we have used our best endeavours to ensure the information contained herein is true and accurate, but we accept no responsibility and disclaim all liability in respect to any errors, omissions, inaccuracies, or mis-statements that may occur. Prospective purchasers should make their own enquiries to verify the information contained herein.
RealistIQ deal score
Watch value signal
49
/100
Review the estimated value range, comparable sales, suburb trends, and market signals for 10 Merridown Drive, Merrimac before you inspect or make an offer.
Independent price check
Estimate vs market price guide
Market price guide is $96,000 below RealistIQ estimate
Use this as a second opinion and check the comparable sales below.
12-month Property Outlook
What could this property be worth in 12 months if the local trend continues?
See Momentum and Stable modelled scenarios for this property.
Unlock PlusSee the 12-month outlook for this property.
From $29.90/month. Cancel anytime.
Before you inspect, check what similar properties actually sold for.
Unlock Plus to see the full list of comparable sales
Property features
Features detected from the listing details.
Comfort
Kitchen & utilities
Outdoor & building
Security & access
Lifestyle & views
Listing details
- Status
- $1,300,000
Agent and agency
Unlock Plus to see the full list of comparable sales