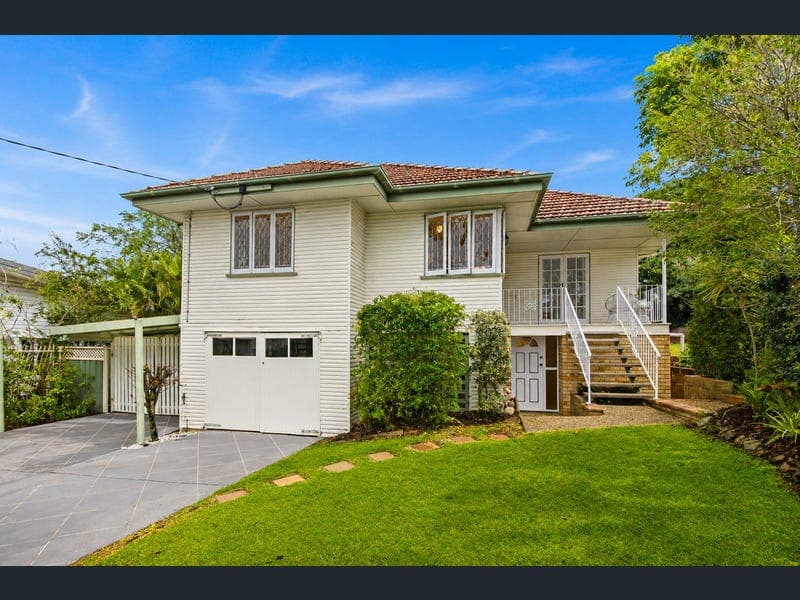
10 Ledbury Street, Aspley
Listing data updated 8 June 2026
- Set proudly on an elevated corner block in one of Aspley's most convenient and tightly held pockets, this much-loved post-war home is being offered to the market for the very first time since new. Lovingly maintained and thoughtfully upgraded over the decades, the home tells a beautiful story of family, warmth and cherished memories — having comfortably raised seven children throughout its lifetime. Rich in traditional charm and timeless character, the home showcases many of the classic features buyers adore, including high ceilings, ornate cornicing, French doors, timber casement windows and beautiful hardwood floors hidden beneath the existing carpet. A prized north/east aspect fills the interiors with wonderful natural light, enhancing the welcoming atmosphere throughout. Beyond its charming street appeal lies a deceptively large and versatile floorplan designed for growing families. The upper level offers an abundance of accommodation with 4–5 bedrooms, a light-filled lounge area and a separate family room that provides valuable space and separation for busy households. At the heart of the home is a beautifully renovated kitchen featuring quality appliances, extensive bench space and excellent storage, perfectly positioned beside the meals area and overlooking the backyard and entertaining spaces. Flowing seamlessly from the kitchen is a wonderful north-facing covered deck — an inviting space for entertaining family and friends or simply relaxing while overlooking the backyard and established gardens. The sunny front veranda provides yet another peaceful retreat and the perfect spot to enjoy a morning coffee. Internal stairs lead to an exceptional downstairs area that offers incredible flexibility for modern family living. Two oversized multi-purpose rooms provide outstanding usable space for buyers seeking room for older children, guests, extended family, hobbies or a home studio setup. A second bathroom downstairs, whilst original, remains functional and practical for everyday use. Positioned on a family-friendly and fully fenced 554sqm block, the property also provides excellent vehicle accommodation with a lock-up garage and adjoining side carport. Numerous upgrades have already been completed, including a new switchboard and wiring, upgraded hot water system, air-conditioning, ceiling fans, new smoke alarms and security screens. The location is simply outstanding — just minutes from Westfield Chermside, the Aspley retail precinct and both major hospitals, whilst also being within walking distance of reliable public transport. Positioned only 11km from the Brisbane CBD and within the highly sought-after Aspley State School and Aspley State High School catchments, this is a truly rare opportunity to secure a substantial family home filled with character, history and heart. Things you will love… • First time offered to the market since new • Lovingly maintained family home with timeless post-war charm • Elevated corner position with a sunny north/east aspect • High ceilings, ornate cornicing, French doors and timber casement windows • Hardwood timber floors beneath the carpet • Surprisingly spacious 4–5 bedroom floorplan • Separate lounge and family rooms for added space and separation • Renovated kitchen with quality appliances and excellent storage • Covered north-facing deck overlooking the backyard • Incredible downstairs space with 2 large multi-purpose rooms • Fully fenced 554sqm block with established gardens • Lock-up garage plus side carport • Air-conditioning, upgraded switchboard and wiring and hot water system • Walk to public transport • Just 5 minutes from Westfield Chermside and hospitals • Within the Aspley SS and Aspley SHS catchments • Only 11km from the Brisbane CBD Homes of this size, character and warmth rarely become available — especially when offered for the very first time in generations. Rich in family history and filled with timeless charm, this is a wonderful opportunity to secure a much-loved Aspley home in an exceptionally convenient location. For further information or to arrange your inspection, please contact Daniel Waters. Quick Facts… Land Size: 554sqm Aspect: North/East facing Year Built: Circa 1957 (The same owners since new) School Catchments: Aspley State School, Aspley State High School Quarterly Rates: $534.03 per quarter approx. Market Rent: $800 - $825 per week approx. Occupancy Status: Owner occupied (Ready to move into or rent out with a short settlement) Building and Pest Report: Yes, available to those who have inspected DISCLAIMER: All information provided has been obtained from sources we believe to be accurate. However, we cannot guarantee the information is accurate and accept no liability for errors or omissions. (including but not limited to a property's land size, floor plans and size, building age and condition) Interested parties should make their own enquiries and obtain their own legal advice.
RealistIQ deal score
Neutral value signal
19
/100
Review the estimated value range, comparable sales, suburb trends, and market signals for 10 Ledbury Street, Aspley before you inspect or make an offer.
Independent price check
Estimate vs market price guide
Market price guide is close to RealistIQ estimate
Use this as a second opinion and check the comparable sales below.
12-month Property Outlook
What could this property be worth in 12 months if the local trend continues?
See Momentum and Stable modelled scenarios for this property.
Unlock PlusSee the 12-month outlook for this property.
From $29.90/month. Cancel anytime.
Before you inspect, check what similar properties actually sold for.
Unlock Plus to see the full list of comparable sales
Property features
Features detected from the listing details.
Comfort
Outdoor & building
Security & access
Lifestyle & views
Listing details
- Status
- Interest from $1,200,000
Agent and agency
Unlock Plus to see the full list of comparable sales