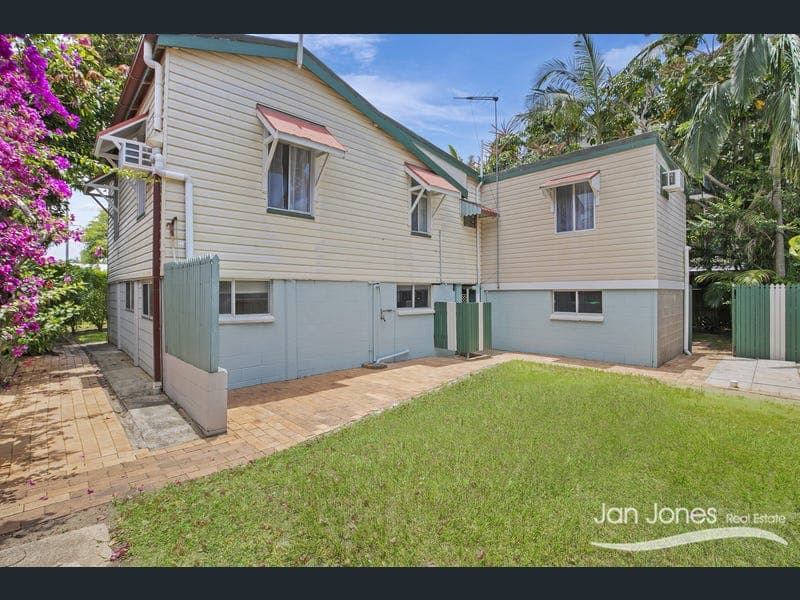
10 Landsborough Avenue, Scarborough
Listing data updated 27 July 2026
- Located just meters to the beach this one has been renovated inside to enchase the Queensland character. The home boast lovely Queensland character with VJ paneling, ornate timber fret work, high ceilings, polished timber floors, and an abundance of natural light. Best of all the home has seen a transformation with a brand-new kitchen, fresh paint and oodles of updates throughout. This one is move in ready and the vendor is keen to do business. If you are looking for a home in a cracker location you can live in now and enjoy, this is it. There is great space inside and out and the potential to value add even further down the track if desired. Alternatively, take advantage of the rental potential here either as a long-term rental or as a brilliant holiday let. The property sits on a 405sqm corner block with 2 street access and has a 16.6 or a 17.6-meter frontage with a height limit of 15 meters depending on how you want to position the home. It also sits in a highly desirable location close to shops, schools and public transport in an Urban Neighbour Place Type zoning with options for units, duplexes, home base business and residential homes. The home is appealing and the land highly desirable - a great combination. This is not your typical 2 bedroom home. The home also presents and abundance of future opportunity with a cracker block of land, 2 street access and a short walk to the beach and shops! The home boast: UPSTAIRS: · Freshly painted throughout · Newly polished timber floorboards · Vj Walls, ornate timber fretwork and brand-new windows furnishings throughout · Ample windows to capture natural light and ocean breezes · Light filled formal lounge with air conditioning · Brand new shaker style kitchen with stone bench top, dishwasher, ceramic cooktop, rangehood, under bench electric oven, large pantry and double door fridge cavity. · Updated bathroom with a walk-in shower, vanity basin and great storage. The toilet is separate · 2 large bedrooms, one of which is air conditioned · The master bedroom is linked to a sleep out – great possible 3rd bedroom, home office or 2nd living area DOWNSTAIRS: - Single garage with laundry tub and electric hot water cylinder. - Three separate multipurpose rooms which would be ideal for storage, home office, hobbies, or as workshops (not legal height) EXTRAS: - A private courtyard surrounded by established plants and trees, providing shade and seclusion. - Side access through double gate in Phillips St to the rear of the property gives extra off street parking. There is even room for the caravan - Fenced flat 405sqm block - Great front yard for the kids and pets to play – bring the trampoline and cubby house. Alternatively drop in a pool or add a shed (STCA) Scarborough is a thriving seaside community that is surrounded by cafes and restaurants, stunning beaches and parks with never-ending paths for walking and cycling. Positioned in a sought-after seaside suburb, this home offers an incredible lifestyle opportunity. Whether you're looking to live in, invest, or rebuild, this property is packed with potential. Please contact me today to arrange an inspection Rachele Jones 0432 834 733 Disclaimer: This information is provided for general information purposes only and is based on information provided by the Seller and may be subject to change. No warranty of representation is made as to its accuracy and interested parties should place no reliance on it and should make their own independent enquiries. Property Code: 2453
RealistIQ deal score
Neutral value signal
0
/100
Review the estimated value range, comparable sales, suburb trends, and market signals for 10 Landsborough Avenue, Scarborough before you inspect or make an offer.
Independent price check
RealistIQ estimate available
Market price guide unavailable for this listing.
12-month Property Outlook
What could this property be worth in 12 months if the local trend continues?
See Momentum and Stable modelled scenarios for this property.
Unlock PlusSee the 12-month outlook for this property.
From $29.90/month. Cancel anytime.
Before you inspect, check what similar properties actually sold for.
Unlock Plus to see the full list of comparable sales
Property features
Features detected from the listing details.
Comfort
Kitchen & utilities
Outdoor & building
Security & access
Lifestyle & views
Listing details
- Status
- MUST BE SOLD IN 1 WEEK!
Agent and agency
Unlock Plus to see the full list of comparable sales