10 Kelly Street, Eagleby
Listing data updated 20 July 2026
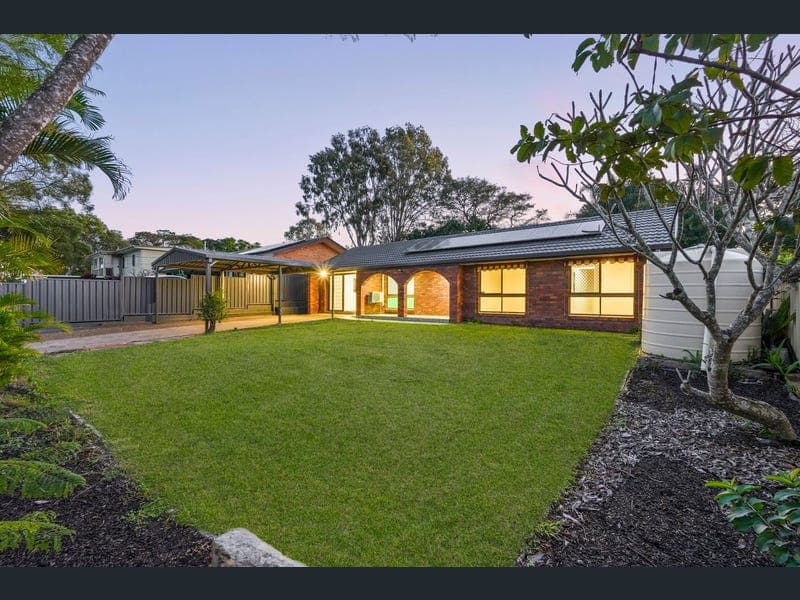
- 10 Kelly Street offers the perfect combination of modern comfort, thoughtful renovations and space every family dreams of. Set on a generous 812m² block and beautifully updated throughout, this home has been carefully transformed to create a warm and inviting place where new memories can be made. From the moment you step inside, you'll appreciate the quality and attention to detail throughout. The stunning designer kitchen sits proudly at the heart of the home, featuring quality finishes, excellent storage and a functional layout that connects effortlessly with the open plan living and dining spaces. It's a space designed for busy mornings, family dinners and entertaining those who matter most. The home continues to impress with multiple living options, including a spacious second living area complete with a charming fireplace creating the perfect retreat to relax, unwind and enjoy those quieter family moments. This additional living space also benefits from its own renovated bathroom, providing fantastic flexibility for guests, teenagers, extended family or simply creating a private space away from the main living areas. The main bathroom is a true standout, showcasing a luxurious freestanding bath, floor to ceiling tiling, modern fixtures and a beautiful designer finish. With two renovated bathrooms plus an additional separate toilet, this home offers the functionality and convenience that modern families are looking for. Combined with three bedrooms, updated built in wardrobes, a large sunroom and multiple living spaces, there is room for everyone to enjoy. Outside is where this home truly comes to life. The expansive backyard provides a wonderful space for children to play, pets to roam and family gatherings to be enjoyed. Endless potential for the future whether it's adding a shed, creating the ultimate outdoor entertaining space or building your dream pool. Adding even more value are the practical features that make everyday living easy, including 20 solar panels, solar hot water, three water tanks, window awnings, electric front gate and carport. Features You'll Love: * Impressive 812m² block * Beautifully renovated designer kitchen * Open plan living and dining area * Spacious second living area with fireplace * Renovated bathroom off the second living area * Main bathroom with luxurious freestanding bath * Separate toilet * Three bedrooms with updated built in wardrobes * New Fans in all bedrooms * Large sunroom and multiple living zones * Electric front gate * Carport * 20 solar panels & solar hot water * Three water tanks Additional Property Information: * Lease: Vacant Possession * Rental Appraisal: Approx. $700 per week * Rates: Approx. $950 per quarter including water * Year Built: 1990 A home with heart, space and so much to offer, 10 Kelly Street is one that truly needs to be experienced in person. Contact Team Tindall today to arrange your inspection. Disclaimer: This property has been virtually staged for marketing purposes to help showcase the potential of the home and how the spaces can be utilised. The property is currently vacant, and all furniture, décor and styling elements shown in the images are digitally enhanced and are not included with the sale. Disclaimer: All information contained herewith, including but not limited to the general property description, price and address, is provided to Ray White Beenleigh by third parties. We have obtained this information from sources we believe to be reliable; however, we cannot guarantee its accuracy. The information contained herewith should not be relied upon.
RealistIQ deal score
Neutral value signal
12
/100
Review the estimated value range, comparable sales, suburb trends, and market signals for 10 Kelly Street, Eagleby before you inspect or make an offer.
Independent price check
Estimate vs market price guide
Market price guide is $52,000 above RealistIQ estimate
Use this as a second opinion and check the comparable sales below.
12-month Property Outlook
What could this property be worth in 12 months if the local trend continues?
See Momentum and Stable modelled scenarios for this property.
Unlock PlusSee the 12-month outlook for this property.
From $29.90/month. Cancel anytime.
Before you inspect, check what similar properties actually sold for.
Unlock Plus to see the full list of comparable sales
Property features
Features detected from the listing details.
Comfort
Kitchen & utilities
Outdoor & building
Security & access
Listing details
- Status
- Offers over $969,000 Considered
Agent and agency
Unlock Plus to see the full list of comparable sales