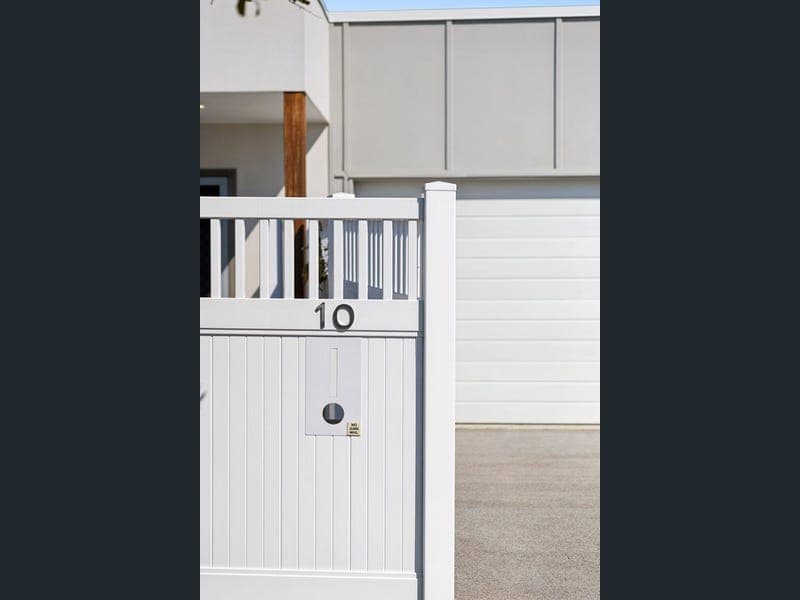
10 Hulme Street, Palmview
Listing data updated 16 Aug 2026
- Introducing 10 Hulme Street to the market for the first time, a charming residence nestled within the tranquil surrounds of Palmview's highly sought-after Harmony Estate. Perfectly suited to first-home buyers, savvy investors, downsizers, and families seeking a strong sense of community, this delightful three-bedroom, two-bathroom home offers an exceptional combination of comfort, functionality, and lifestyle. Positioned just moments from the suburb's largest park and Palmview's sporting facilities, it is a home that delivers convenience without compromising on privacy. From the moment you step through the front door, you'll immediately appreciate the sense of privacy and separation rarely found in Palmview homes. Brush past the newly installed front fence and courtyard to the separate front living area, providing a versatile additional space, ideal as an office or children's retreat. At the rear of the home, the master suite provides a peaceful private retreat, complete with an oversized walk-in robe, ensuite featuring a large vanity, shower and air conditioning for year-round comfort. Two additional oversized bedrooms feature built-in robes and ceiling fans, providing generous accommodation for family or guests. Contemporary finishes and a neutral colour palette complement the home's modern design, while the main bathroom features sleek stone bench-tops, polished white tiles, a sizeable bath and separate shower. At the heart of the home, the beautifully appointed kitchen is designed for both everyday living and entertaining, featuring an electric oven and cooktop, stone bench-tops and a large fridge space with plumbed water. The living area flows seamlessly outdoors to the expansive covered entertaining area, creating an ideal space for entertaining throughout the year. The low-maintenance turf provides plenty of room for children and pets to enjoy, benefiting from no rear neighbour, you can enjoy the tops of trees as your outlook. The original owners thoughtfully selected a range of upgrades during the building process, enhancing the home's functionality, comfort and appeal. Soaring high ceilings, additional air-conditioning, ample windows are just some of the additional features that set this home apart. Property Features We Love: • 306m² allotment with low-maintenance gardens and new turf • Double lock-up garage • Private master suite positioned at the rear of the home • Master bedroom with air conditioning, oversized walk-in robe and ensuite • Two oversized additional bedrooms with built-in robes and ceiling fans • Spacious open-plan living and dining with air conditioning • Separate front living area / office • Contemporary kitchen with electric oven and cooktop • Expansive covered outdoor entertaining area with no rear neighbour • High ceilings • Front fence with additional courtyard • Steps from Palmview's football fields and suburb's largest park • Easy access to the Bruce Highway Offered to the market for the first time, 10 Hulme Street is a home that deserves your immediate attention. Contact Mason Hayward on 0406 078 436 to arrange your inspection today. ** Disclaimer** Whilst all reasonable attempts have been made to verify the accuracy of the information provided, the Selling agents confirm that they cannot guarantee accuracy of the same and accept no liability (express or implied) in the event that any information contained in the document party through their own due diligence.
RealistIQ deal score
Neutral value signal
0
/100
Review the estimated value range, comparable sales, suburb trends, and market signals for 10 Hulme Street, Palmview before you inspect or make an offer.
Independent price check
RealistIQ estimate available
Market price guide unavailable for this listing.
12-month Property Outlook
What could this property be worth in 12 months if the local trend continues?
See Momentum and Stable modelled scenarios for this property.
Unlock PlusSee the 12-month outlook for this property.
From $29.90/month. Cancel anytime.
Before you inspect, check what similar properties actually sold for.
Unlock Plus to see the full list of comparable sales
Property features
Features detected from the listing details.
Comfort
Outdoor & building
Security & access
Lifestyle & views
Listing details
- Status
- NEW LISTING
Agent and agency
Unlock Plus to see the full list of comparable sales