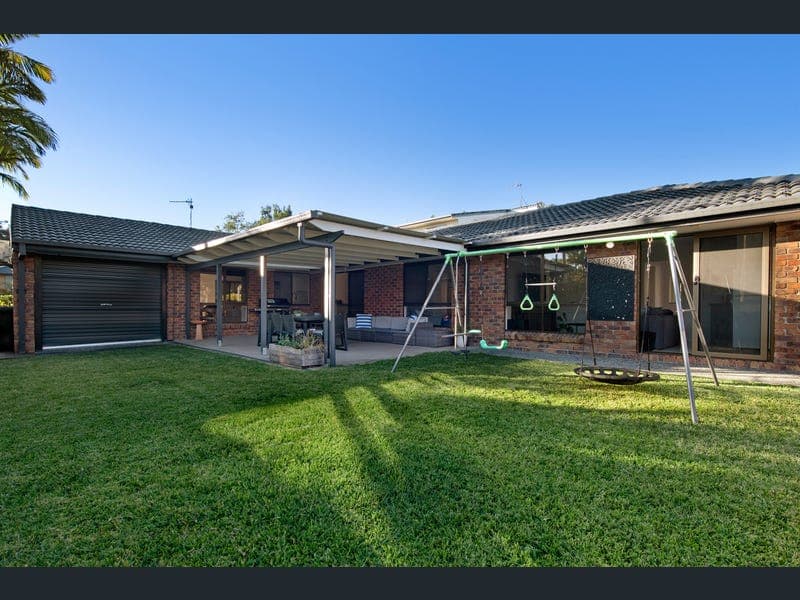
10 Glen Eagles Drive, Robina
Listing data updated 16 Aug 2026
- When you're buying for location, this is what they mean. This beautiful and spacious family style home is centrally located in one of Robina's most sought-after areas. Walking distance to Robina State Primary School and Robina Village and just minutes from Robina Town Centre, medical services, Robina Train Station and the M1, everything is within reach. This beautifully appointed single-story home features 5 spacious bedrooms and 3 living areas, perfect for a growing family. It also benefits from the flexibility to convert the rear bedroom and lounge, fit with a kitchenette, into private dual living quarters for growing teenagers or hosting elderly parents. Take advantage of Queensland weather with ample outdoor living and entertaining spaces including a family pool, undercover patio and large grassed areas to the front and rear of the property. Never run out of room on this expansive 792m2 block. FEATURES: • Exceptional single level floor plan with optional dual living capacity • 3 separate living spaces, ideal for families and generational living • Light filled kitchen with ample storage and breakfast bar • Master suite with ensuite, walk in robe and split system air-conditioning • 4 additional spacious bedrooms with robes and ceiling fans • Private rear retreat perfect for dual living complete with bedroom with ensuite, lounge and kitchenette • Expansive rear outdoor living with covered patio, grassed yard and swimming pool with poolside deck perfect for entertaining, family and pets • In-built mudroom, off the front living area with capacity to revert to a study nook • Easy care low maintenance living • Single car garage with electronic garage doors front and back • Shade sail driveway parking for additional 2 cars • 16 Solar Panels with Alpha ESS 15.12kWh battery storage • Solar hot water • 2 x1500L rainwater tanks FINANCIALS: • Council rates approximately $1,267 per half year • Water rates approximately $450 per quarter • Estimated rental return $1,400 per week LOCATION: • 300m Ferntree Park • 500m Robina State School • 1.2km Robina Village • 1.9km Bond University • 3.3km Coles Varsity Lakes • 3.3km Robina Town Centre • 3.5km Robina Train Station • 3.8km Greenheart Parkland • 3.8km Q Super Centre • 3.9km Robina Hospital • 4.1km Robina State High School • 5.3km Somerset College • 5.8km Varsity College Primary • 6.0km All Saints Anglican School Robina continues to be one of the Gold Coast's most sought-after central suburbs, highly regarded for its outstanding convenience, established infrastructure and strong long-term growth. Disclaimer: We have in preparing this information used our best endeavours to ensure that the information contained herein is true and accurate but accept no responsibility and disclaim all liability in respect of any errors, omissions, inaccuracies or misstatements that may occur. Prospective purchasers should make their own enquiries to verify the information contained herein.
RealistIQ deal score
Neutral value signal
0
/100
Review the estimated value range, comparable sales, suburb trends, and market signals for 10 Glen Eagles Drive, Robina before you inspect or make an offer.
Independent price check
RealistIQ estimate available
Market price guide unavailable for this listing.
12-month Property Outlook
What could this property be worth in 12 months if the local trend continues?
See Momentum and Stable modelled scenarios for this property.
Unlock PlusSee the 12-month outlook for this property.
From $29.90/month. Cancel anytime.
Before you inspect, check what similar properties actually sold for.
Unlock Plus to see the full list of comparable sales
Property features
Features detected from the listing details.
Comfort
Kitchen & utilities
Outdoor & building
Security & access
Lifestyle & views
From description
Listing details
- Status
- Expressions of Interest
Agent and agency
Unlock Plus to see the full list of comparable sales