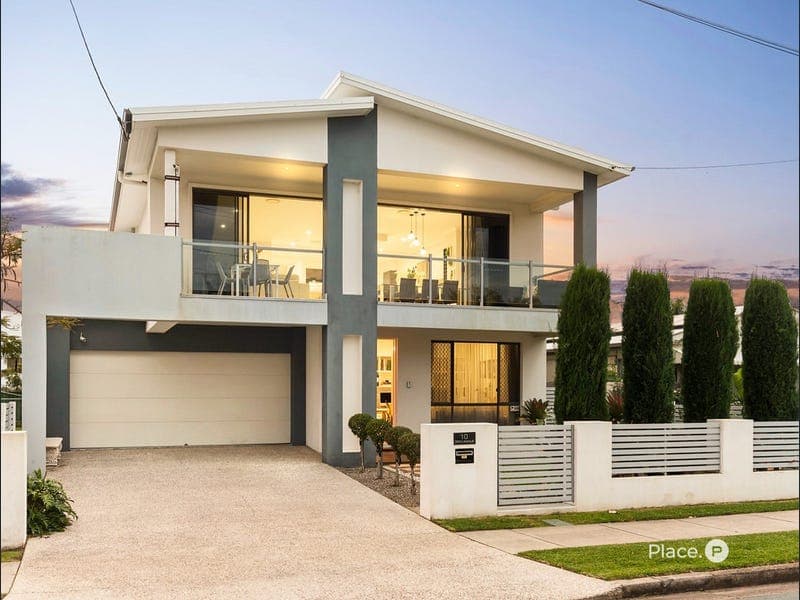
10 Fifth Avenue, Scarborough
Listing data updated 16 Aug 2026
Positioned in the heart of Scarborough's tightly held Golden Triangle, 10 Fifth Avenue is a striking architectural residence where exceptional scale, thoughtful design and effortless family living come together. Just 10 years old and spanning an extraordinary 494sqm floor plan across a substantial 556sqm allotment, this impressive home has been designed to accommodate modern family life without compromise, with multiple living zones, generous accommodation and outstanding indoor-outdoor entertaining. Its elevated design is a particular highlight, with every room on the upper level enjoying an outlook and an abundance of natural light. Taking full advantage of its elevated position, the upper level forms the heart of the home with views from every room, bringing together expansive open-plan living, dining and an impressive entertainer's kitchen before flowing seamlessly onto the covered balcony to capture the surrounding area views. Stone waterfall benchtops anchor the generous island, while extensive cabinetry and a separate butler's pantry with additional sink and storage make entertaining effortless. Also occupying this level is the palatial primary suite, a true retreat complete with an expansive walk-in robe and built-in makeup station, alongside a luxurious ensuite featuring a freestanding bath, dual basins and walk in shower. A second upstairs bedroom offers its own ensuite, walk-in robe and built-in study or makeup nook, providing an ideal private retreat for guests or older family members. Downstairs, the remarkable sense of space continues with two additional bedrooms, a dedicated home office with dual built-in workstations, a media room and separate family living area, creating outstanding flexibility for growing or multigenerational families and those working from home. From here, the home opens to an exceptional resort-style entertaining zone where an expansive covered alfresco area overlooks the swimming pool and pool deck. A fully equipped outdoor kitchen complete with BBQ, sink, stove, oven and extensive storage makes this a genuine extension of the home and an incredible setting for everything from relaxed family weekends to large-scale entertaining. Property Features: - 4 bedrooms plus a study, media room and multiple living spaces, 3 bathrooms, 4 car garage - Striking architectural residence just 10 years old - Prestigious position within Scarborough's sought-after Golden Triangle - Substantial 556sqm allotment - Exceptional 494sqm floor plan offering an abundance of space across two levels - Elevated open-plan kitchen, living and dining capturing surrounding area views - Seamless connection from the main living zone to a generous covered balcony - Additional powder room servicing the upper-level living and entertaining areas - Impressive entertainer's kitchen with expansive island bench and stone waterfall edges, extensive storage, butler's pantry with additional sink and generous storage - Palatial primary suite offering exceptional space and privacy, luxurious primary ensuite with freestanding bathtub, dual basins and dual showers, generous walk-in robe with built-in makeup station - Second upstairs bedroom with private ensuite and walk-in robe with built-in study nook or makeup station - Two additional downstairs bedrooms with built-in robes - Main downstairs bathroom complete with bathtub - Flexible layout ideal for growing and multigenerational families or accommodating guests - Dedicated home office with two built-in workstations and ample storage - Multiple living zones across both levels - Dedicated media room plus separate family room - Feature timber staircase flooded with natural light and generous under-stair storage - Spacious laundry with extensive built-in storage - Exceptional outdoor entertaining area overlooking the pool and pool deck - Expansive covered alfresco space for year-round entertaining - Fully equipped outdoor kitchen with built-in BBQ, sink, stove, oven and storage - Sparkling swimming pool creating a private resort-style setting - Ducted air-conditioning throughout - Curtains throughout and security screens to lower-level windows - Solar power system - Remote double garage providing secure vehicle accommodation plus additional double carport Set within one of Scarborough's most desirable and tightly held enclaves, 10 Fifth Avenue delivers the coastal lifestyle the Golden Triangle is renowned for. From here, Scarborough's waterfront, beaches, parks and walking paths are all within easy reach, along with the cafés, restaurants and everyday conveniences of Scarborough Village. With quality schools, local sporting facilities and the broader Redcliffe Peninsula close by, this exceptional residence combines an enviable location with the scale, versatility and luxury rarely found in the heart of Scarborough. Disclaimer This property is being sold by auction or without a price and therefore a price guide can not be provided. The website may have filtered the property into a price bracket for website functionality purposes. Disclaimer: We have in preparing this advertisement used our best endeavours to ensure the information contained is true and accurate, but accept no responsibility and disclaim all liability in respect to any errors, omissions, inaccuracies or misstatements contained. Prospective purchasers should make their own enquiries to verify the information contained in this advertisement.
RealistIQ deal score
Neutral value signal
0
/100
Review the estimated value range, comparable sales, suburb trends, and market signals for 10 Fifth Avenue, Scarborough before you inspect or make an offer.
Independent price check
RealistIQ estimate available
Market price guide unavailable for this listing.
12-month Property Outlook
What could this property be worth in 12 months if the local trend continues?
See Momentum and Stable modelled scenarios for this property.
Unlock PlusSee the 12-month outlook for this property.
From $29.90/month. Cancel anytime.
Before you inspect, check what similar properties actually sold for.
Unlock Plus to see the full list of comparable sales
Property features
Features detected from the listing details.
Comfort
Kitchen & utilities
Outdoor & building
Security & access
Lifestyle & views
Listing details
- Status
- Top Offers Closing 31st August at 12pm
Agent and agency
Unlock Plus to see the full list of comparable sales