10 Elvire Street, Ormeau Hills
Listing data updated 16 Aug 2026
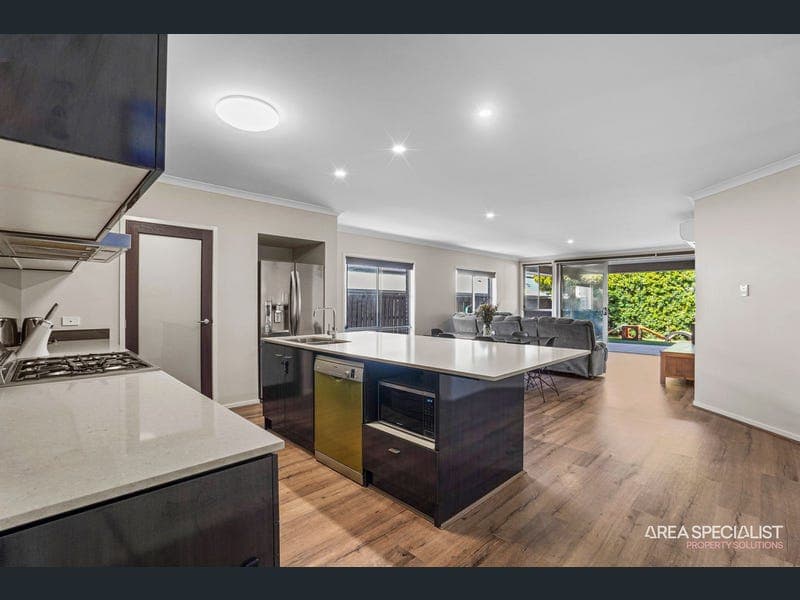
- The Belinda Beekman Team proudly presents 10 Elvire Street, Ormeau Hills—a beautifully maintained Plantation Homes residence combining contemporary style, quality finishes and an easy-care lifestyle in one of the suburb's most desirable family-friendly pockets. Designed for relaxed everyday living, the home features a practical floorplan where the open-plan kitchen, living and dining area forms the heart of the home, seamlessly connecting to the covered outdoor entertaining area through oversized glass doors. Hybrid timber-look flooring, a timeless neutral palette and striking dark walnut gloss cabinetry create a sophisticated feel, while the designer kitchen is both stylish and functional, complete with a large stone island bench, walk-in pantry, freestanding oven, quality appliances and ample storage. Outside, the covered alfresco overlooks landscaped gardens and an easy-care astro turf yard, creating the perfect setting to entertain family and friends or simply enjoy a quiet afternoon, all without the upkeep of a large garden. Offering four well-appointed bedrooms, the home has been thoughtfully designed to provide comfort and practicality for families of all stages. The privately positioned master suite includes a walk-in robe and modern ensuite, while the remaining bedrooms feature built-in robes and are serviced by the family bathroom. A separate laundry, double remote garage and the quality craftsmanship synonymous with Plantation Homes further enhance the home's appeal. Positioned just moments from local parks, schools, shopping centres, public transport and convenient M1 access, this is a home that delivers modern living, low-maintenance convenience and a lifestyle you'll love coming home to. Features Include: • Contemporary kitchen featuring a large stone island bench, dark walnut gloss cabinetry, walk-in pantry, freestanding oven, gas cooktop, double sink and ample storage • Open-plan, air-conditioned living and dining area with large sliding doors opening seamlessly to the outdoor entertaining area • Covered, tiled alfresco patio overlooking the low-maintenance backyard • Oversized master suite with a walk-in robe and ensuite featuring a double vanity, shower and toilet • Three additional carpeted bedrooms, all with built-in robes, ceiling fans and blinds • Main bathroom with bathtub, separate shower and single vanity • Separate toilet • Laundry with direct external access via a walk-through to the side of the home • Double remote garage More… • Built by Plantation Homes in 2018 • Low-maintenance 400m2 block • Astro turf backyard for easy-care living • Hybrid timber-look flooring throughout the main living areas • Contemporary light grey colour palette throughout • Concrete pathways on both sides of the home with gated side access • Gas hot water system • Council Rates approx. $2400 per year Note: Every care has been taken to verify the accuracy of the details in this advertisement, however we cannot guarantee its correctness. Prospective purchasers are requested to take such action as is necessary, to satisfy themselves of any pertinent matters.
RealistIQ deal score
Neutral value signal
12
/100
Review the estimated value range, comparable sales, suburb trends, and market signals for 10 Elvire Street, Ormeau Hills before you inspect or make an offer.
Independent price check
Estimate vs market price guide
Market price guide is close to RealistIQ estimate
Use this as a second opinion and check the comparable sales below.
12-month Property Outlook
What could this property be worth in 12 months if the local trend continues?
See Momentum and Stable modelled scenarios for this property.
Unlock PlusSee the 12-month outlook for this property.
From $29.90/month. Cancel anytime.
Before you inspect, check what similar properties actually sold for.
Unlock Plus to see the full list of comparable sales
Property features
Features detected from the listing details.
Comfort
Kitchen & utilities
Outdoor & building
Security & access
Listing details
- Status
- NOW: $1,069,000 +
Agent and agency
Unlock Plus to see the full list of comparable sales