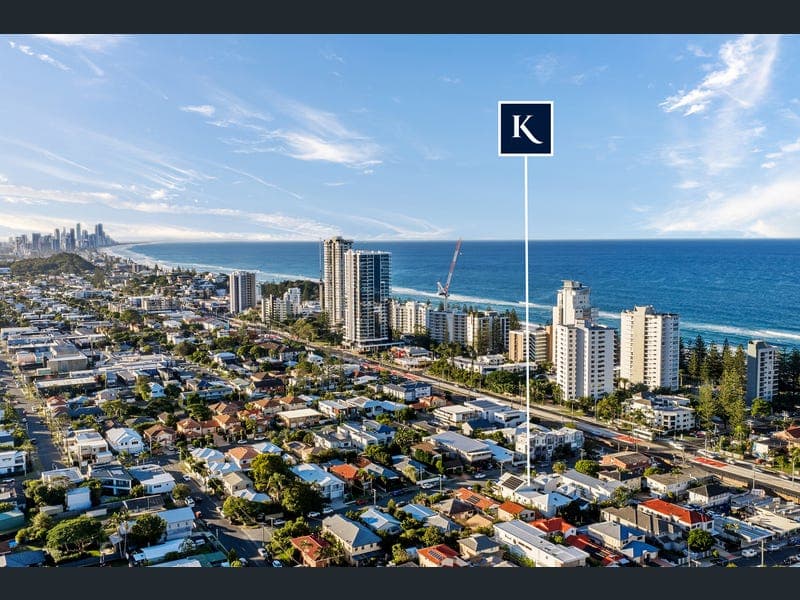
10 Elder Entrance, Burleigh Heads
Listing data updated 26 June 2026
- If a home could embody a feeling, this would be pure bliss - a residence created to slow the pace, invite deep exhalations, and celebrate the ease of coastal living. Only 300 metres from the shoreline, "Sundream" is a private coastal retreat crafted for connection, tranquillity, and effortless beachside living. Positioned on a 539 m² allotment, the architecturally designed residence offers five bedrooms across a distinctive dual-pavilion layout - one devoted to vibrant entertaining, the other to serene accommodation - united by a luminous breezeway. Rich natural materials bring warmth and authenticity to every space, from hand-laid natural stone and locally sourced blackbutt timber to textured travertine, VJ detailing, and Appalachian Hickory hardwood floors. The result is a home that feels sophisticated yet wonderfully relaxed. At the heart of the residence, an expansive north-facing alfresco terrace extends seamlessly from the gourmet kitchen beneath a striking 9-metre cathedral ceiling. A bespoke solid blackbutt island forms the centrepiece, inviting long conversations and shared moments while culinary creations come to life with dual ovens and a commercial-grade Qasair rangehood. Thoughtful functionality is paired with impeccable craftsmanship through extensive 2 Pac cabinetry, suspended custom shelving, a Ziptap, and elegant Italian dolomite stone benchtops. Nearby, the dining space and sunken lounge provide intimate zones to gather, though it is the terrace that truly defines the home - a setting to savour golden sunrises, coastal breezes, winter warmth, and unforgettable entertaining year-round. The sense of calm continues within the master retreat, where a charming Juliette balcony accompanies dual walk-in robes and a beautifully curated terrazzo ensuite centred around a blush-pink Concrete Nation freestanding bath. A second ensuite bedroom and a flexible bedroom or media room occupy this level, while two additional downstairs bedrooms feature built-in robes, window seating, and access to a refined Jack-and-Jill bathroom. Every detail has been considered, extending through to the dedicated office, powder room, and designer laundry. Outdoors, a secluded pool, timber sun deck, and lush tropical landscaping evoke the ambience of a boutique resort. A secure five-car garage with adjoining workshop delivers exceptional practicality, while a 13.2kW solar system enhances sustainable living. An outdoor shower offers the perfect place to rinse away sandy toes after the beach, while the welcoming front lawn is anchored by "Bessy," the striking Queensland bottle tree, framed by predominantly native gardens. The Highlights: - "Sundream" – a serene coastal retreat designed for luxurious family living and effortless entertaining - 539m² block positioned less than 300 metres from the beach - Expertly crafted by Davey Constructions with exceptional attention to detail - North-facing alfresco terrace with travertine paving and solid blackbutt timber posts, ideal for year-round entertaining - Unique dual-pavilion design connected by a light-filled breezeway for seamless indoor-outdoor flow - Natural finishes throughout including hand-laid stone, blackbutt timber, travertine, and Appalachian Hickory hardwood floors - Soaring 9m cathedral ceilings with exposed rafters above the kitchen, dining, and terrace zones - Gourmet kitchen featuring a custom blackbutt island, Italian dolomite stone, - Smeg appliances, Gaggenau cooktop, dual ovens, integrated AEG dishwasher, Ziptap, and Qasair rangehood - Extensive 2 Pac cabinetry and floating blackbutt shelving adjoining the elegant dining area - Stylish living area with stacked stone feature wall and VJ panelling - Custom library plus versatile media room or optional fifth bedroom with built-in storage - Luxurious master suite with Juliette balcony, dual walk-in robes, and skylit terrazzo ensuite overlooking the pool - Additional upstairs ensuite bedroom, dedicated office, and terrazzo-finished powder room - Two lower-level bedrooms with built-in robes and window seats share a Jack-and-Jill bathroom with custom blackbutt vanity - Ground-floor bathroom and outdoor shower for easy beachside living - Premium laundry finished with Italian dolomite stone - Secure five-car garage with adjoining workshop space - Private pool framed by Spotted Gum decking and limestone coping - Fully fenced front yard with established native gardens and iconic Queensland bottle tree "Bessy" - Ducted air-conditioning, security cameras, and video intercom 13.2kW solar system, water tank, irrigation system, and outdoor shed Set within a welcoming community, this exceptional address places the very best of Burleigh at your doorstep. Begin the day with an ocean swim or surf before strolling just 130 metres to Commune Cafe or 650 metres to Paddock Bakery for artisan coffee and breakfast. The boutiques and dining of James Street are within easy walking distance, while Light Years and Crispy are moments away. Local favourites including Granddad Jack's, Black Hops Brewery and Precinct Brewing are all nearby, while everyday essentials are conveniently catered for at Miami One Shopping Centre. Weekend farmers' markets at Burleigh Heads State School complete the quintessential coastal lifestyle. "Sundream" presents a rare opportunity to embrace a life of effortless luxury, warmth, and year-round holiday-inspired living. To arrange your inspection, contact Lee McFarlane on 0403 043 225.
RealistIQ deal score
Neutral value signal
10
/100
Review the estimated value range, comparable sales, suburb trends, and market signals for 10 Elder Entrance, Burleigh Heads before you inspect or make an offer.
Independent price check
Estimate vs market price guide
Market price guide is 20%+ above RealistIQ estimate
Use this as a second opinion and check the comparable sales below.
12-month Property Outlook
What could this property be worth in 12 months if the local trend continues?
See Momentum and Stable modelled scenarios for this property.
Unlock PlusSee the 12-month outlook for this property.
From $29.90/month. Cancel anytime.
Before you inspect, check what similar properties actually sold for.
Unlock Plus to see the full list of comparable sales
Property features
Features detected from the listing details.
Comfort
Kitchen & utilities
Outdoor & building
Security & access
Lifestyle & views
Listing details
- Status
- Offers Over $4,995,000
Agent and agency
Unlock Plus to see the full list of comparable sales