10 Bokhara Way, Jimboomba
Listing data updated 16 Aug 2026
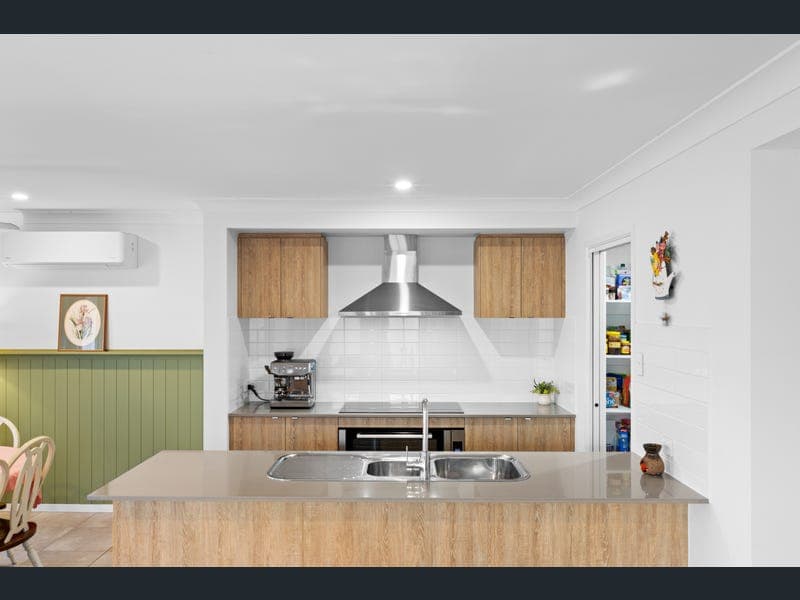
Built by the highly regarded Australian Building Company (ABC Builders), this beautifully presented family home combines quality craftsmanship, thoughtful design and modern comfort in one of Jimboomba's most desirable communities. Positioned within the popular Riverton Estate, 10 Bokhara Way offers an exceptional lifestyle with stylish finishes, practical features and effortless indoor-outdoor living. From the moment you arrive, the charming 'Kiana' Cottage facade, manicured gardens and inviting street appeal to create a lasting first impression. Step inside to discover a light-filled open-plan design where family living and entertaining come together seamlessly. The heart of the home is the beautifully appointed kitchen, complete with a 900mm oven, induction cooktop, Samsung dishwasher, generous walk-in pantry and roller-door appliance station, providing both style and everyday functionality. Overlooking the spacious living and dining area, it effortlessly connects to the generous covered alfresco, creating the perfect space to entertain all year round. Privately positioned, the spacious master suite offers a peaceful retreat featuring a walk-through wardrobe leading to the ensuite. The additional bedrooms are generously sized and enhanced with ceiling fans, while the home is kept comfortable year-round with a powerful 7.1kW split-system air conditioner, ceiling fans throughout and the energy efficiency of a 17-panel solar system. Outside, the home continues to impress with sought-after side access, beautifully established gardens, a spacious backyard complete with a children's sandpit, a storage shed and plenty of room for children and pets to play. Practical additions including an EV charger, extensive garage storage, retractable hose reels and security lighting further enhance this outstanding property. Property Features • Quality built by Australian Building Company (ABC Builders) • Attractive 'Kiana' Cottage facade • Side access • 3 spacious bedrooms | 2 bathrooms | Double garage • Spacious open-plan living and dining • Large covered outdoor entertaining area with ceiling fan • Designer kitchen with 900mm oven and induction cooktop • Samsung dishwasher • Walk-in pantry • Spacious master suite with walk-through wardrobe and ensuite • 7.1kW split-system air conditioning • Ceiling fans and LED downlights throughout • 17-panel solar system • EV charger installed in garage • Garage with heavy-duty shelving and additional storage • 3m x 1.5m storage shed • Established gardens and family-friendly backyard • Security sensor lighting • Privacy window tinting and frosted bathroom glazing Lifestyle & Location Located in the ever-popular Riverton Estate, this home places you within minutes of everything a growing family needs. Enjoy close proximity to Jimboomba State School, Emmaus College, Hills International College, childcare centers, local parks, sporting facilities, cafes, supermarkets, medical services and Jimboomba's thriving town center. With convenient access to the Mount Lindesay Highway, Brisbane and the Gold Coast are both within easy reach. Offering the perfect balance of quality, lifestyle and convenience, 10 Bokhara Way presents an outstanding opportunity to secure a quality-built family home in one of Jimboomba's fastest-growing communities. Contact Xavier Tofilau today to arrange your private inspection or attend one of our upcoming open homes. Disclaimer: We have in preparing this advertisement used our best endeavors to ensure the information contained is true and accurate but accept no responsibility and disclaim all liability in respect to any errors, omissions, inaccuracies or misstatements contained. Prospective purchasers should make their own enquiries to verify the information contained in this advertisement.
RealistIQ deal score
Strong value signal
90
/100
Review the estimated value range, comparable sales, suburb trends, and market signals for 10 Bokhara Way, Jimboomba before you inspect or make an offer.
Independent price check
Estimate vs market price guide
Market price guide is 20%+ below RealistIQ estimate
Use this as a second opinion and check the comparable sales below.
12-month Property Outlook
What could this property be worth in 12 months if the local trend continues?
See Momentum and Stable modelled scenarios for this property.
Unlock PlusSee the 12-month outlook for this property.
From $29.90/month. Cancel anytime.
Before you inspect, check what similar properties actually sold for.
Unlock Plus to see the full list of comparable sales
Property features
Features detected from the listing details.
Comfort
Kitchen & utilities
Outdoor & building
Security & access
Listing details
- Status
- $845,000+
Agent and agency
Unlock Plus to see the full list of comparable sales