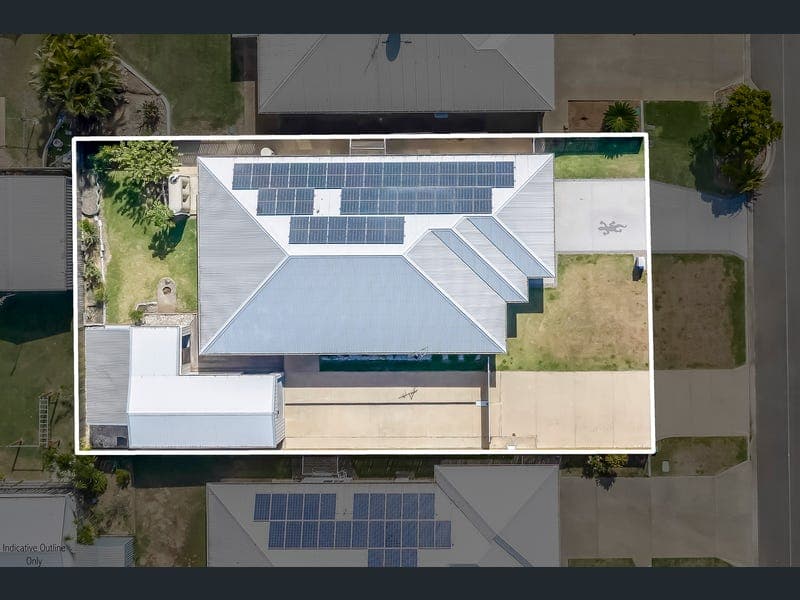
10 Beech Links Drive, Ashfield
Listing data updated 10 Aug 2026
- Positioned in the highly sought-after Belle Eden Estate, this impressive custom-built residence delivers the perfect balance of style, space and practicality. Surrounded by quality homes the home has been thoughtfully designed for modern family living with multiple living zones, premium finishes and exceptional storage for caravans, boats and all the toys. From the moment you arrive, the home's striking street presence, dual driveways and immaculate presentation set the tone for what lies beyond. Inside, light-filled interiors are complemented by a sophisticated neutral palette, ducted air conditioning and generous proportions throughout. The spacious open plan living and dining area flows effortlessly around a stunning central kitchen, while a separate media room provides the perfect retreat for movie nights or quiet relaxation. At the heart of the home, the designer kitchen is as functional as it is stylish, featuring quality stainless steel appliances, abundant storage and a large island breakfast bar-creating the ideal space for entertaining family and friends. Glass sliders extend the living space outdoors to a covered alfresco entertaining area overlooking the private backyard, where there's plenty of room for children and pets to play, with space remaining for a future swimming pool if desired. The oversized master suite offers a peaceful sanctuary complete with a substantial walk-in robe, elegant ensuite and direct access to the outdoor entertaining area. Three additional bedrooms all include built-in wardrobes and are serviced by a beautifully appointed family bathroom featuring a full-sized bath, separate shower, separate toilet and convenient powder station. One of the standout features of this exceptional property is the impressive powered shed positioned at the rear of the block. Complete with workshop space, drive-through access and its own separate driveway through double gates, it's perfectly suited to tradespeople, hobbyists or those needing secure storage for a caravan, boat or additional vehicles. Property Features - Four generous bedrooms, all with built-in wardrobes - Spacious master retreat with oversized walk-in robe and stylish ensuite - Elegant family bathroom with bath, separate shower, separate toilet and powder vanity - Expansive open plan living and dining area - Separate carpeted media room with blackout blinds - Designer kitchen, quality appliances and large island breakfast bar - Covered outdoor entertaining area overlooking the backyard - Ducted air conditioning throughout - Ceiling fans and LED lighting throughout - Security screens - Double remote lock-up garage with internal access - Powered 9m x 4.2m shed with additional 3m x 1.8m workshop/storage area - Separate driveway with double gate access to rear shed - Ideal storage for caravan, boat, trailer or additional vehicles - 13.5 kw Solar power system - 727m² allotment - 3000L rain water tank for gardens - Fully fenced, low-maintenance yard - Dual driveways providing excellent functionality and convenience - Rental Appraisal $850 per week in the current market Located within the prestigious Belle Eden Estate, this quality residence enjoys a peaceful elevated setting surrounded by executive homes, parklands and walking tracks. Families will appreciate being just moments from St Luke's Anglican School, while the Bundaberg CBD, hospitals and essential services are only minutes away. Aldi is within walking distance, with a new shopping precinct currently under construction nearby, and the beautiful beaches of Bargara can be reached in approximately eight minutes, making this an outstanding lifestyle location. Offering exceptional craftsmanship, premium inclusions and outstanding shedding in one of Bundaberg's most desirable estates, this is a home that has been built to a standard-not a budget. Whether you're a growing family, avid entertainer or simply searching for a home that accommodates every aspect of modern living, this impressive property is ready to exceed expectations.
RealistIQ deal score
Neutral value signal
34
/100
Review the estimated value range, comparable sales, suburb trends, and market signals for 10 Beech Links Drive, Ashfield before you inspect or make an offer.
Independent price check
Estimate vs market price guide
Market price guide is $35,000 below RealistIQ estimate
Use this as a second opinion and check the comparable sales below.
12-month Property Outlook
What could this property be worth in 12 months if the local trend continues?
See Momentum and Stable modelled scenarios for this property.
Unlock PlusSee the 12-month outlook for this property.
From $29.90/month. Cancel anytime.
Before you inspect, check what similar properties actually sold for.
Unlock Plus to see the full list of comparable sales
Property features
Features detected from the listing details.
Comfort
Kitchen & utilities
Outdoor & building
Security & access
Listing details
- Status
- Offers Above $899,000
Agent and agency
Unlock Plus to see the full list of comparable sales