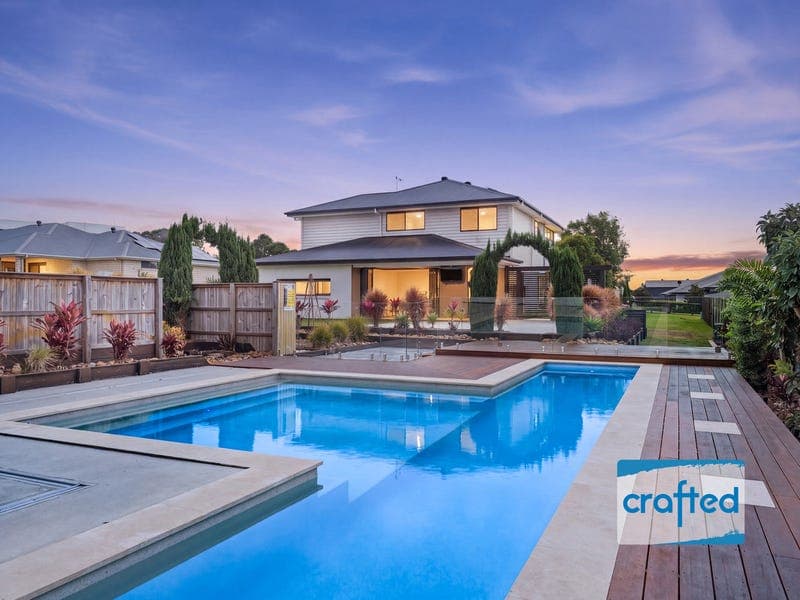
10 Ardara Court, Logan Village
Listing data updated 12 June 2026
- · CONNECT - Reach out to discuss or schedule a viewing. We're eager to assist you! · REQUEST - Building and Pest Report + REIQ Contract of Sale + Title Search · BUY NOW - Submit your offer now to secure the home. Designed for those who appreciate both comfort and scale, this stunning two-storey home offers multiple living zones, seamless indoor-outdoor flow and high-end features throughout. Whether you're entertaining guests, relaxing by the pool or enjoying quiet family time, every element of this property has been carefully considered. Set on a premiere parcel of land with beautifully established gardens, this home delivers the complete acreage lifestyle all while remaining conveniently close to local amenities, schools and major transport links. The impressive shed, resort-style pool and expansive entertaining areas make this a truly rare offering. — BED / ROOMS — - Bedrooms: 4 x Bedrooms (Optional 5th Room downstairs) + Built-Ins + Remote Controlled Dimmer Lights/Ceiling Fans + Ducted A/C - Master Suite: Large Main Bedroom + Walk in Wardrobe + Remote Controlled Ceiling Fan + Ducted A/C + Ensuite with Separate Toilet & Double Basins + Private Balcony — BATH — - 2 x Bathrooms (including ensuite) + Downstairs Powder Room - All with Stone Benchtops — KITCHEN — - Kitchen: 900mm Stainless Steel Electric oven/ Gas Cooktop + Rangehood + Dishwasher + Built-in Microwave + Walk-in Pantry - Stone Bench Tops (inc 40mm island bench) + Gloss Laminate Cupboards — LIVING (a) : Family Room -Open Plan Combines Meals + Lounge + Kitchen — LIVING (b) : Upstairs Lounge Room + Tv points — LIVING (c) : Potential 5th Room/Office (front downstairs room) — LIVING (d) : Rumpus Room with Tv Point & Access To The Back Yard — INDOOR FEATURES — - A/C Upstairs Is 10KW Mitsubishi Ducted with 5 Zones airtouch pad & Downstairs 9.4KW Braemar Split System - Remote Controlled Ceiling Fans In All Bedrooms & Downstairs - Security Screens + Crimsafe Security Screen Doors - High Ceilings + House Water Filtration System + Separate Laundry - Timber Bifold Doors + Sliding Retractable Screens To Alfresco Area - Security Camera System IVSEC 8 Cameras (4 x 8MP + 4 x 5MP) - Wall Mounted Tv Brackets In Each Bedrooms + TV points + 3 Phase Power To House — OUTDOOR ENTERTAINING — - Outside area: Extra Large Decked Alfresco Area + Remote Controlled Ceiling Fan + Decking Lights (app controlled) - Pool Details: Salt water + Heater + 12.5m Swim Lane (2m depth) & 4m x 5m Swim Area with Built-in Step (1.2m depth) + Pool Lights + External Decorative Pool Fountains/Jets + Change Room with Outdoor Shower/Toilet + BBQ Area within Pool Fencing - Car Space: Double Remote Car Garage + Bike Parking/Workshop Area with Epoxy Flooring — SHED & WORKSPACE — - Shed (a): 12m x 9m Colourbond + 3 Phase Power + Extensive Solar Panels + Inverter - Within Shed Space: Built-in Multipurpose Area Includes Kitchenette + Toilet + Shower + Laundry + Upstairs Mezzanine Storage + 50L Electrical Hot Water System - Separate Room At Rear Of Shed Has 5.2KW Braemar Split A/C + TV Point + Separate Alfresco Area Off Shed. — OUTSIDE FEATURES — - 1 x Water Tank - 38.4KW Sungrow Battery For Solar - Hot Water System Is Solar for main house & Electric for Multipurpose Room - Fully Fenced, Side Access, Full Length Concrete Driveway - Established Veg Gardens + Fruit Trees Planted + Timed Irrigation System - Established Landscaped Gardens - Water Tank Which Is Plumbed Into Mains Water To Top Up + Pump Connected - Fenced Animal Enclosure Area Which Contains Pen + Bird Aviary + Plumbed In Water Dish + Outside Tap - Fenced + Undercover Dog Area/Run + Lighting To Area - Sensor Lights In Key Areas Of Property (Veg Garden, Shed Areas, Clothesline, Front Driveway) - Generator Connection To Mains Power OTHER INFORMATION: - Home Built by: Plantation Homes - Age of Home: 2016 year built -------------------------------------------------------------------------------------- Note: The outline shown on the aerial photos is for illustrative purposes only and is intended as a guide to the property boundary. However, we cannot guarantee its accuracy and interested parties should rely on their own enquiries. Also the measurements are approximate plus the potential suggestions have not been investigated with council and interested parties should rely on their own enquiries.
RealistIQ deal score
Neutral value signal
12
/100
Review the estimated value range, comparable sales, suburb trends, and market signals for 10 Ardara Court, Logan Village before you inspect or make an offer.
Independent price check
Estimate vs market price guide
Market price guide is 20%+ above RealistIQ estimate
Use this as a second opinion and check the comparable sales below.
12-month Property Outlook
What could this property be worth in 12 months if the local trend continues?
See Momentum and Stable modelled scenarios for this property.
Unlock PlusSee the 12-month outlook for this property.
From $29.90/month. Cancel anytime.
Before you inspect, check what similar properties actually sold for.
Unlock Plus to see the full list of comparable sales
Property features
Features detected from the listing details.
Comfort
Kitchen & utilities
Outdoor & building
Security & access
Lifestyle & views
Listing details
- Status
- — RIVER RESORT — Offers Over $1.95M
Agent and agency
Unlock Plus to see the full list of comparable sales