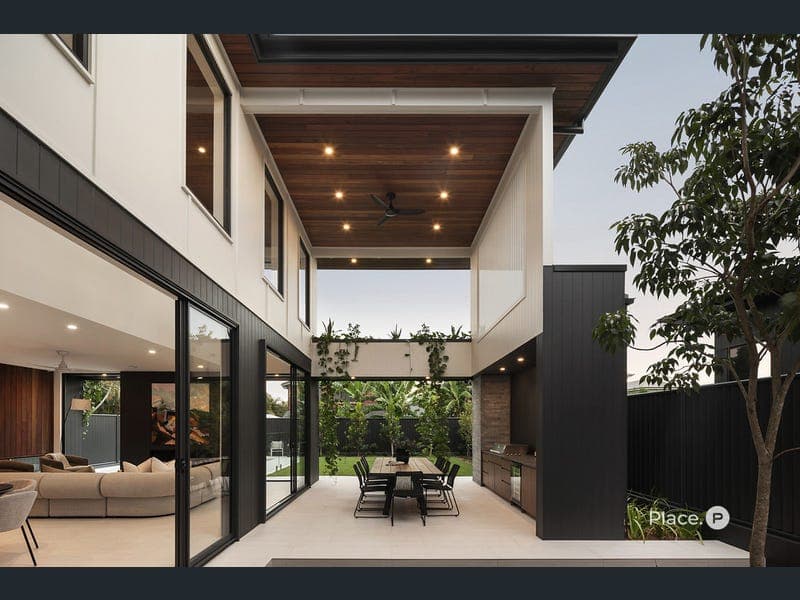
10 Akala Street, Camp Hill
Listing data updated 22 June 2026
Defined by unequivocal design, uncompromising luxury, and a lifestyle reserved for only one fortunate buyer, this architectural masterpiece is a brand-new vision realised by De Bos, with inspiring interiors by Invilla Architecture. Conceived with an unwavering, incomparable level of finish, where every material, proportion, and detail has been consciously curated, this residence delivers a presence and experience unlike anything you have seen. From the moment you arrive, the scale, refinement and atmosphere create an immediate sense of occasion, creating a calibre and landmark lifestyle without compromise. Designed as a private sanctuary for modern family living and extraordinary entertaining, the home achieves a rare harmony between architecture and environment, where nature, connection and celebration coexist in perfect balance. Intuitively calm, light and airflow are embraced throughout, with postcard views and a striking sense of volume welcoming you beneath double-height ceilings that flow from the entry across the ground floor and up to the gallery walkway above. Spotted gum detailing adds warmth and depth to this refined design, while elegant stone and porcelain surfaces bring a bespoke allure, complemented by hanging gardens that soften the architecture with flourishing greenery. Downstairs, living, dining, and kitchen unfold as one cohesive, contemporary domain that draws people together and spills effortlessly outdoors. Evenings gather by the natural gas fireplace, days shift between the sunken courtyard, lawns and saltwater pool, and memorable meals are crafted in the Miele-appointed kitchen or shared around the BBQ, with a dedicated bar for entertaining and a butler's pantry and laundry discreetly tucked away. The layout is further elevated by a dedicated office with integrated desks and inspiring outlooks, a downstairs media room for movie nights, a guest powder room, and a secure three-car garage with a mudroom, set behind a secure gate. Accommodation comprises five bedrooms and four bathrooms, with four bedrooms exceptionally scaled with walk-in robes. The master suite is a private retreat, with verdant views, a dressing room with a makeup vanity, and a luxurious ensuite designed for daily indulgence. Additional property highlights: - Ostia limestone; spotted gum panelling; Polytec Florentine walnut cabinetry - Engineered spotted gum flooring; Birman zia carpet - Infinity Pietra Grey and Infinity Royal Peacock porcelain benchtops - Miele induction cooktop, oven, steam oven and integrated dishwasher - Fisher and Paykel integrated fridge and freezer x2; Whispair rangehood - Schmick bar fridge; Vintec outdoor bar fridge; Beefeater BBQ - Natural gas indoor fireplace; My Air ducted air-conditioning - Wi-Fi controlled irrigation system; 8x Hikvision security cameras; intercom Pairing prestige with family-focused living, this home delivers a coveted Camp Hill lifestyle. Only 60m from Camp Hill Kindergarten and 350m from Camp Hill Primary School, you can walk to school drop-off, and private colleges, including Loreto, Villanova, Churchie, and San Sisto, are minutes away. Travel is easy with bus stops within walking distance and the CBD within 8km. On the doorstep of parks, playgrounds and reserves and moments from Camp Hill Marketplace and Westfield Carindale, shopping, dining and recreation are all at your fingertips. Rental Appraisal: $2,600 to $2,700 per week. Disclaimer: This property is being sold without a price and therefore a price guide cannot be provided. The website may have filtered the property into a price bracket for website functionality purposes. Disclaimer: We have in preparing this advertisement used our best endeavours to ensure the information contained is true and accurate, but accept no responsibility and disclaim all liability in respect to any errors, omissions, inaccuracies or misstatements contained. Prospective purchasers should make their own enquiries to verify the information contained in this advertisement.
RealistIQ deal score
Neutral value signal
0
/100
Review the estimated value range, comparable sales, suburb trends, and market signals for 10 Akala Street, Camp Hill before you inspect or make an offer.
Independent price check
RealistIQ estimate available
Market price guide unavailable for this listing.
12-month Property Outlook
What could this property be worth in 12 months if the local trend continues?
See Momentum and Stable modelled scenarios for this property.
Unlock PlusSee the 12-month outlook for this property.
From $29.90/month. Cancel anytime.
Before you inspect, check what similar properties actually sold for.
Unlock Plus to see the full list of comparable sales
Property features
Features detected from the listing details.
Comfort
Kitchen & utilities
Outdoor & building
Security & access
Lifestyle & views
Listing details
- Status
- Offers Invited
Agent and agency
Unlock Plus to see the full list of comparable sales