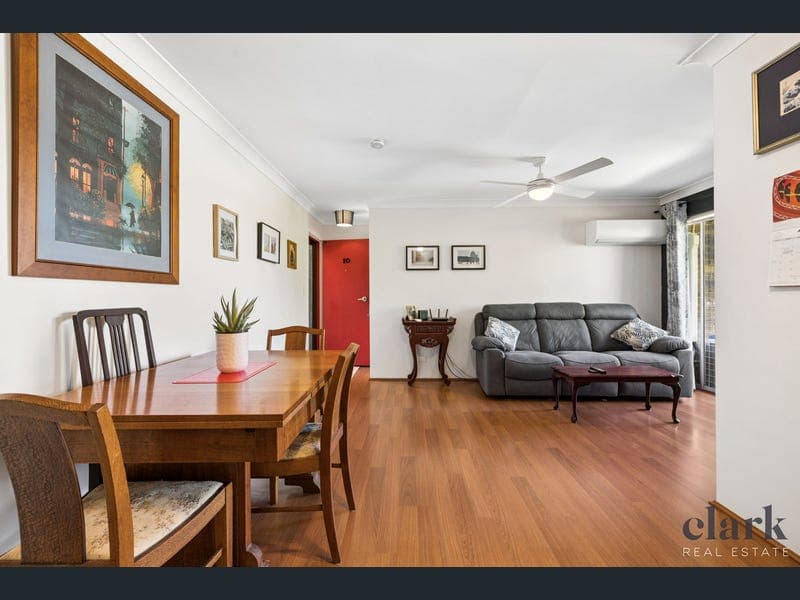
10/46 Mott Street, Gaythorne
Listing data updated 16 Aug 2026
- Inspections are available by appointment, call our team today! Brisbane City Council Rates: $465.08 per quarter Water: $328.27 per quarter not individually metered Body Corporate Fees: $930 per quarter Strong sinking fund of approximately $77,993.15 as at 23/06/2026 Rent Estimate: $650-$700 per week Currently owner occupied Nestled in the sought after leafy suburb of Gaythorne is this beautifully updated top floor two-bedroom unit in a boutique complex. All freshly painted a few years ago, updates over the years include a modern kitchen and bathroom. The addition of vinyl planking throughout the living areas enhances the property's elegance and appeal. The north facing balcony is a standout feature, a private retreat with ample natural light and superb ventilation, cultivating a warm and welcoming atmosphere. The large lockup garage has space for one car plus storage, ensuring convenient parking and security. Seven kms from the CBD, its convenient prime location in Gaythorne puts you within walking distance of cafes, restaurants, shops, train stations and buses. For school-aged children, Enoggera State School and Mitchelton State High School are conveniently within the catchment. Additional private schools include Hillbrook Anglican College, Mt Maria College, Northside Christian College, Our Lady of the Assumption Catholic Primary. Property Features: - Perfectly located in the heart of Gaythorne, only 7kms to the CBD, this property offers an exceptional living experience - Spacious, air-conditioned open-plan living seamlessly extends to a sunlit balcony - Stylish updated kitchen featuring electric cooktop and oven, generous bench space and abundant cupboard storage - Expansive master bedroom with built-in wardrobes, ceiling fan and air-conditioning - The second bedroom is a good size and includes built-in wardrobes and ceiling fan - Brand new carpets in both bedrooms - Modernized bathroom featuring shower over bath, and convenient upstairs laundry - Ceiling fans throughout - The toilet is separate for added convenience - Secure lock-up garage - Attractive body corporate fees - Well run body corporate with plenty of money in the sinking fund to support active maintenance program - Huge common use lawn at the back complete with fruit trees, herb garden and clothes line Perfectly located in a leafy street in the heart of Gaythorne, this property offers an exceptional living experience. Call us today! IMAGE ENHANCEMENT NOTICE Please note these images may have been digitally enhanced for illustrative purposes. PERSONAL INFORMATION COLLECTION NOTICE Clark Real Estate is committed to protecting the health and safety of our community and team members. By attending a property inspection, you agree that your personal information will be recorded and kept by Clark Real Estate. If you do not agree, please contact our office on 07 3256 1600 prior to your arranged inspection time to change your inspection to a virtual inspection where you do not physically attend. Don't Just List, Sell For More! Licence number: 32346
RealistIQ deal score
Neutral value signal
29
/100
Review the estimated value range, comparable sales, suburb trends, and market signals for 10/46 Mott Street, Gaythorne before you inspect or make an offer.
Independent price check
Estimate vs market price guide
Market price guide is close to RealistIQ estimate
Use this as a second opinion and check the comparable sales below.
12-month Property Outlook
What could this property be worth in 12 months if the local trend continues?
See Momentum and Stable modelled scenarios for this property.
Unlock PlusSee the 12-month outlook for this property.
From $29.90/month. Cancel anytime.
Before you inspect, check what similar properties actually sold for.
Unlock Plus to see the full list of comparable sales
Property features
Features detected from the listing details.
Comfort
Kitchen & utilities
Outdoor & building
Security & access
Lifestyle & views
Listing details
- Status
- Offers from $700,000
Agent and agency
Unlock Plus to see the full list of comparable sales