10/44-48 Rennie Street, Indooroopilly
Listing data updated 8 June 2026
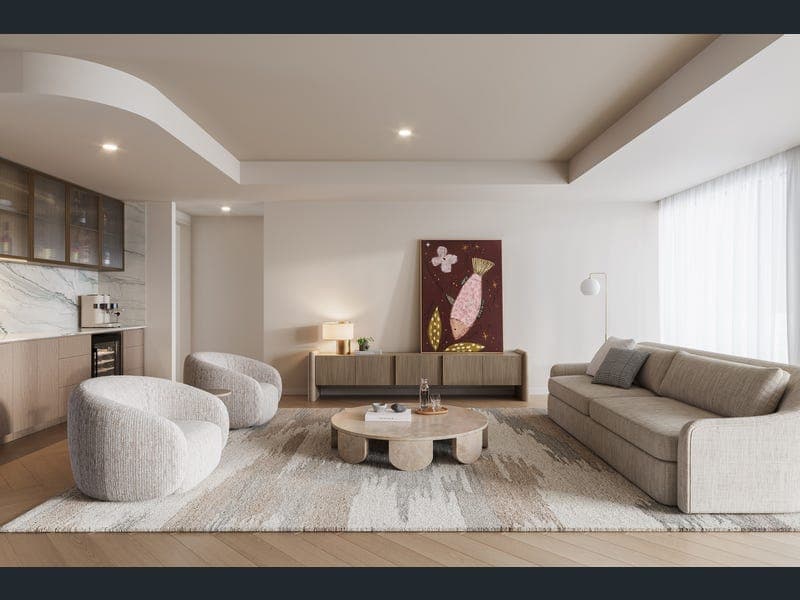
NEW BUILD - TAX REFORM ELIGIBLE Under Construction | Estimated Late 2027 Completion Penthouse | 409m² across two levels | 2 side-by-side car spaces + expansive storage Occupying the uppermost levels of Lumiere Indooroopilly, this extraordinary two-level penthouse is a true luxury house alternative. Spanning an impressive 409m², this penthouse delivers complete privacy, triple frontage across both floors, and breathtaking panoramic views across Indooroopilly and beyond. Accessed via a private lift foyer, the lower level introduces a refined arrival experience incorporating a bespoke mudroom with seating and tailored storage. From here, expansive living zones unfold and connect seamlessly to an exceptional 69m² covered terrace, designed for year-round entertaining at scale. Penthouse Highlights: • Expansive open-plan living flowing to a covered entertainer's terrace • Dedicated dining zone with private feature bar • Showpiece kitchen with integrated Miele fridges and premium Miele appliance suite • Extensive preparation zones and bespoke cabinetry throughout • Butler's pantry and separate laundry with rear service balcony access • Two generously proportioned lower-level bedrooms, each with private ensuite • Flexible family media room on the lower level The upper level is accessed via a sweeping feature staircase or private lift, creating a fully self-contained private retreat. • Entire upper-level master suite with luxurious ensuite and custom walk-in robe • Substantial second living area - ideal as rumpus, library or private lounge • Direct access to outdoor terrace with feature pool and dining zone • Elevated panoramic views across Indooroopilly and beyond Finished to an uncompromising standard, the penthouse includes herringbone timber flooring, premium wool carpets, natural quartzite stone benchtops, extended ceiling heights, feature pendant lighting and fully ducted air-conditioning throughout. Two secure basement car spaces and two large private storage cages complete this remarkable offering. A residence of this scale, privacy and architectural presence is exceptionally rare - this is penthouse living without compromise. Arrange your private inspection at our Paddington Sales Suite today. * Renders indicative of artist impressions only and may not reflect this exact floorplan.
RealistIQ deal score
Neutral value signal
13
/100
Review the estimated value range, comparable sales, suburb trends, and market signals for 10/44-48 Rennie Street, Indooroopilly before you inspect or make an offer.
Independent price check
Estimate vs market price guide
Market price guide is 20%+ above RealistIQ estimate
Use this as a second opinion and check the comparable sales below.
12-month Property Outlook
What could this property be worth in 12 months if the local trend continues?
See Momentum and Stable modelled scenarios for this property.
Unlock PlusSee the 12-month outlook for this property.
From $29.90/month. Cancel anytime.
Before you inspect, check what similar properties actually sold for.
Unlock Plus to see the full list of comparable sales
Property features
Features detected from the listing details.
Comfort
Kitchen & utilities
Outdoor & building
Listing details
- Status
- $4,329,000
Agent and agency
Unlock Plus to see the full list of comparable sales