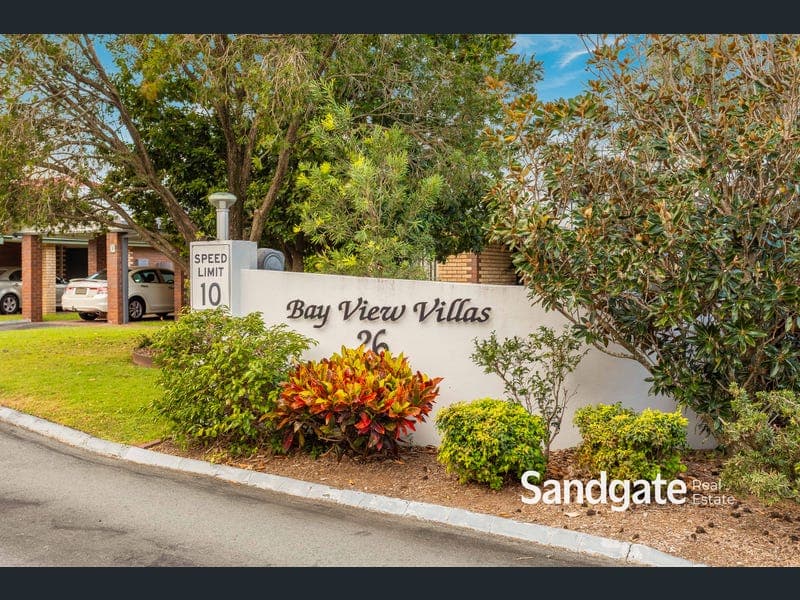
10/26 Seventeenth Avenue, Brighton
Listing data updated 27 July 2026
- Enjoy the simplicity of low maintenance living in this beautifully presented three-bedroom villa, perfectly positioned just moments from the Brighton foreshore. Nestled within a quiet, immaculately maintained complex, this home offers comfort, privacy and the relaxed lifestyle that makes bayside living so desirable. Designed entirely on one level, the home welcomes you with a light filled open-plan living and dining area that flows seamlessly to a private covered courtyard-an inviting space to entertain family and friends or simply relax with your morning coffee. The well-appointed kitchen offers ample bench space and storage while overlooking the living areas, making everyday living both practical and convenient. The spacious master bedroom features a walk-in wardrobe and private ensuite, while two additional bedrooms with built-in wardrobes are serviced by the main bathroom. Property Features: • Three generous bedrooms with built-in wardrobes • Master bedroom with walk-in wardrobe and ensuite • Spacious open-plan living and dining • Well-appointed kitchen with plenty of storage • Private covered outdoor entertaining courtyard • Ducted air conditioning throughout • Security screens throughout • Separate laundry • Single remote garage with internal access, loft storage and an additional carport • Individual water meters and a pet-friendly complex (subject to Body Corporate approval) Low Body Corporate fees per quarter: - • Land rates - $463.10 • Insurance levy - $336.77 • Sinking Fund Contribution - $130.00 • Administration Fund - $224.50 Plus a healthy sinking fund of $209,654.35 Located only a short stroll from the waterfront, you'll enjoy easy access to scenic walking and cycling paths, cafés, local shopping, public transport and quality schools. Brisbane Airport and the CBD are also within convenient reach, making this an exceptional opportunity to embrace the relaxed Brighton lifestyle. Connectivity Brighton Shopping Village - approx. 250 m Brighton waterfront, walking and cycling paths - approx. 150 m Local bus stops - approx. 100 m Decker Park - approx. 900 m Sandgate Village shopping, cafés and restaurants - approx. 2.7 km Sandgate Train Station - approx. 3.3 km Shorncliffe Pier - approx. 4.5 km Brisbane Airport - approx. 18 km Easy access to the Gateway Motorway for convenient travel north and south If you've been searching for an easy-care home in one of Brighton's most sought-after locations, this is one you won't want to miss. Contact Aarthi and Austin today to arrange your inspection. DISCLAIMER: We have, in preparing this advertisement, used our best endeavours to ensure the information contained is true and accurate but accept no responsibility and disclaim all liability in respect of any errors, omissions, inaccuracies or misstatements contained. Prospective purchasers should make their own enquiries to verify the information contained in this advertisement. Please note that virtual furniture has been provided in photographs for reference of space.
RealistIQ deal score
Neutral value signal
12
/100
Review the estimated value range, comparable sales, suburb trends, and market signals for 10/26 Seventeenth Avenue, Brighton before you inspect or make an offer.
Independent price check
Estimate vs market price guide
Market price guide is 20%+ above RealistIQ estimate
Use this as a second opinion and check the comparable sales below.
12-month Property Outlook
What could this property be worth in 12 months if the local trend continues?
See Momentum and Stable modelled scenarios for this property.
Unlock PlusSee the 12-month outlook for this property.
From $29.90/month. Cancel anytime.
Before you inspect, check what similar properties actually sold for.
Unlock Plus to see the full list of comparable sales
Property features
Features detected from the listing details.
Comfort
Kitchen & utilities
Outdoor & building
Security & access
From description
Listing details
- Status
- OFFERS OVER $1,050,000
Agent and agency
Unlock Plus to see the full list of comparable sales