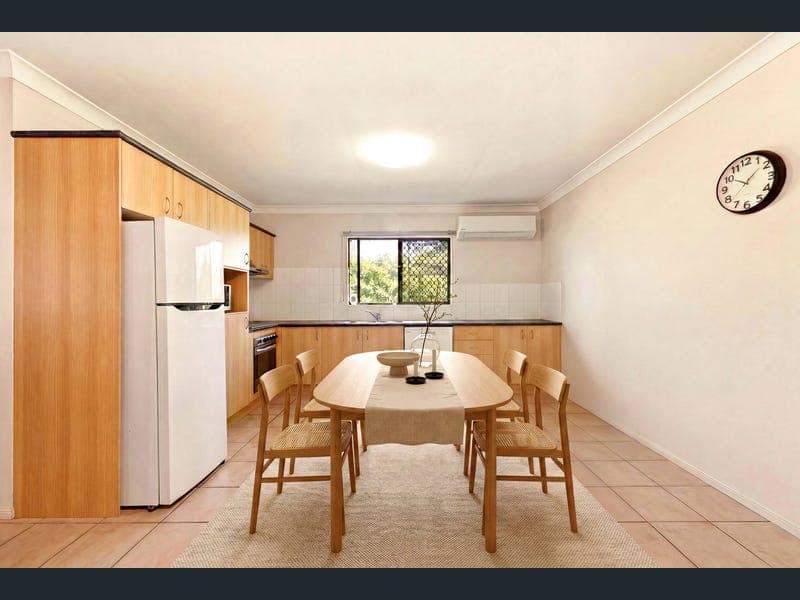
10/25 Gellibrand Street, Clayfield
Listing data updated 16 Aug 2026
Some apartments make you feel like you've compromised. This one doesn't. Unit 10 at 25 Gellibrand Street is a generously proportioned two-bedroom, two-bathroom apartment that lives well above its category. The living and dining area stretches across 8.8 x 4.5 metres — a scale rarely found in apartment living — and flows naturally to a 20m² covered balcony where you'll actually want to spend time. Both bedrooms are proper queen-sized rooms with built-in robes. The master has its own ensuite. The bathroom doubles as an internal laundry, keeping everything functional and contained. A large single garage provides secure parking with room to spare. And then there's the pool. The shared resort-style pool and tropical timber deck is the kind of feature that photographs well and lives even better — the perfect place to wind down after work without leaving the complex. Position-wise, this is hard to fault. Clayfield Train Station is moments away. Clayfield College, St Rita's and St Margaret's Anglican Girls School are all within easy reach. The Brisbane CBD is a short commute, and the quiet, tree-lined street feels a world away from the pace of city life. The apartment presents in solid, well-maintained condition with a practical layout that works exactly as it is. For the buyer with an eye for value, there's also genuine upside — the bones are excellent, the proportions generous, and a considered kitchen or bathroom update would unlock a meaningful step-change in both lifestyle and capital value. In a suburb where renovated apartments command a real premium, that opportunity is worth noting. 97m² of well-considered space in one of Brisbane's most tightly held northside suburbs. A property that rewards the buyer who moves quickly. KEY FEATURES: • 2 bedrooms, 2 bathrooms (master with ensuite) • Expansive living and dining • Large covered balcony — 2.9 x 6.6m • Internal laundry combined with main bathroom • Secure single garage • Built-in robes to both bedrooms • Air conditioning to living and kitchen areas • Resort-style shared pool and tropical timber deck • 97m² total — 77m² internal + 20m² external • Solid bones with genuine scope to modernise and add value • Walk to Clayfield Train Station • Zoned Eagle Junction State School • Minutes to Clayfield College, St Rita's and St Margaret's Anglican Girls School • Easy CBD access via train or road Properties at this address don't come up often. Inspect it once and you'll understand why. Contact Mario Rossi on 0428 166 370 to arrange your inspection. Disclaimer: In preparing this information we have used our best endeavours to ensure the details are accurate. Virtual furniture and minor photo enhancements have been used to respect privacy. Prospective purchasers should make their own enquiries and satisfy themselves as to all relevant details.
RealistIQ deal score
Watch value signal
63
/100
Review the estimated value range, comparable sales, suburb trends, and market signals for 10/25 Gellibrand Street, Clayfield before you inspect or make an offer.
Independent price check
Estimate vs market price guide
Market price guide is $97,000 below RealistIQ estimate
Use this as a second opinion and check the comparable sales below.
12-month Property Outlook
What could this property be worth in 12 months if the local trend continues?
See Momentum and Stable modelled scenarios for this property.
Unlock PlusSee the 12-month outlook for this property.
From $29.90/month. Cancel anytime.
Before you inspect, check what similar properties actually sold for.
Unlock Plus to see the full list of comparable sales
Property features
Features detected from the listing details.
Comfort
Kitchen & utilities
Outdoor & building
Security & access
From description
Listing details
- Status
- Offers Over $749,000
Agent and agency
Unlock Plus to see the full list of comparable sales