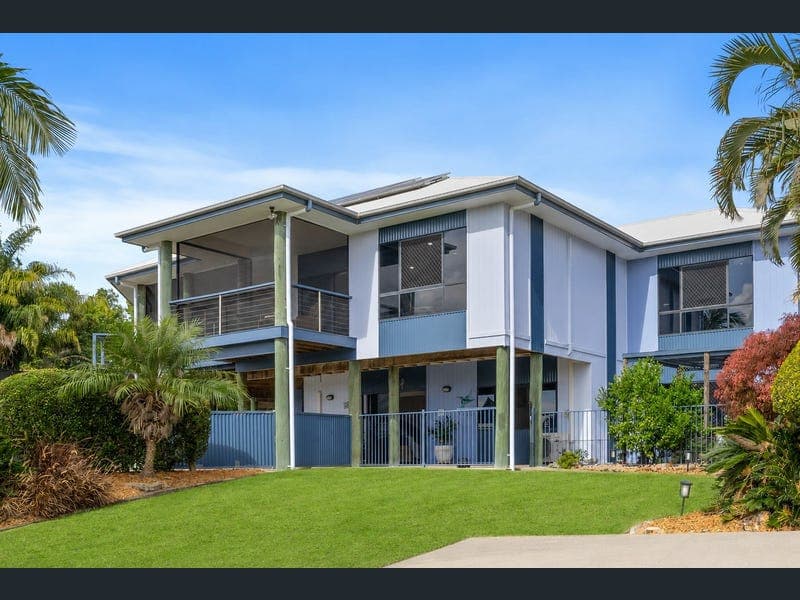
10-12 Doss Court, Urraween
Listing data updated 20 July 2026
Positioned high within one of Urraween's most prestigious and tightly held enclaves, this remarkable residence captures breathtaking panoramic views across Hervey Bay and out to the iconic K'gari (Fraser Island). Set on an elevated 3,640m² allotment, it offers a rare combination of peace, privacy and tranquillity, where cooling ocean breezes and an ever-changing coastal outlook create an enviable lifestyle From the moment you step inside, the sense of scale is undeniable. Spanning approximately 465m² under roof, this is a home that effortlessly adapts to every stage of family life. Whether you're accommodating multiple generations, operating a home business, welcoming extended family, pursuing creative interests or exploring the potential for an additional income stream, the adaptable floorplan offers endless possibilities rarely found in a single residence. Designed to embrace its stunning coastal setting, the upper level forms the heart of the home, where expansive open plan family and dining areas flow seamlessly to fully screened wraparound entertaining decks. Offering year-round enjoyment, these outdoor spaces invite you to relax or entertain while soaking in cooling ocean breezes and uninterrupted views. The well-appointed kitchen, complete with extensive storage and a convenient servery to the outdoor entertaining area, creates an effortless connection between indoor and outdoor living, making entertaining a pleasure. Continuing the home's impressive proportions, the upper level offers four generous bedrooms, including two exceptional master retreats, each complete with a walk-in robe, one with an ensuite and the other a two-way bathroom. A spacious home office (or a 7th bedroom) is also located on this level, while thoughtful inclusions such as a convenient laundry chute servicing both levels make everyday living just that little bit easier. Throughout the home, the layout has been carefully considered to provide the perfect balance of togetherness and privacy. The lower level opens up even more possibilities. Whether utilised for dual living, guest accommodation, a home-based business, independent family members or as a space with income producing potential, it offers outstanding flexibility. Complete with two additional bedrooms, multiple living areas, bathroom facilities, a large laundry, a studio with kitchenette and extensive storage, this level can easily evolve as your family's needs change. An internal Resilift, capable of accommodating a wheelchair, further enhances accessibility, providing everyday convenience for all ages and stages of life. Did I mention the storage? It's one of those features you'll appreciate more and more every day. Every room has generous storage, with the studio also featuring two dedicated storage rooms of its own. Outside, the low maintenance grounds allow more time to enjoy the sparkling pool, multiple entertaining areas and the peaceful surroundings. Solar power and a two-bay shed with attached carport complete this exceptional property, ensuring there is space for everything and everyone. Homes of this calibre are seldom offered and impossible to fully appreciate from photographs alone. An inspection is essential to experience the remarkable proportions, thoughtful design and breathtaking outlook that make this extraordinary residence unlike anything else on the market. Features to Love (there really are too many to list!) • Approx. 2.7m ceilings throughout • Internal Resilift (installed 2021 – 200kg weight capacity / wheelchair accessible) • 5.2kW solar system (20 panels) • Aquanova wastewater system with two tanks • Split system air conditioning throughout all bedrooms and living areas • Fully screened wraparound entertaining decks • Two master suites, each with a walk-in robe and ensuite • Sparkling in ground fibreglass salt chlorinator pool • Two bay shed with attached carport • Elevated 3,640m² allotment suitable for sub-division (STCA)
RealistIQ deal score
Neutral value signal
12
/100
Review the estimated value range, comparable sales, suburb trends, and market signals for 10-12 Doss Court, Urraween before you inspect or make an offer.
Independent price check
Estimate vs market price guide
Market price guide is 20%+ above RealistIQ estimate
Use this as a second opinion and check the comparable sales below.
12-month Property Outlook
What could this property be worth in 12 months if the local trend continues?
See Momentum and Stable modelled scenarios for this property.
Unlock PlusSee the 12-month outlook for this property.
From $29.90/month. Cancel anytime.
Before you inspect, check what similar properties actually sold for.
Unlock Plus to see the full list of comparable sales
Property features
Features detected from the listing details.
Comfort
Kitchen & utilities
Outdoor & building
Security & access
Lifestyle & views
Listing details
- Status
- Offers over $1,800,000
Agent and agency
Unlock Plus to see the full list of comparable sales