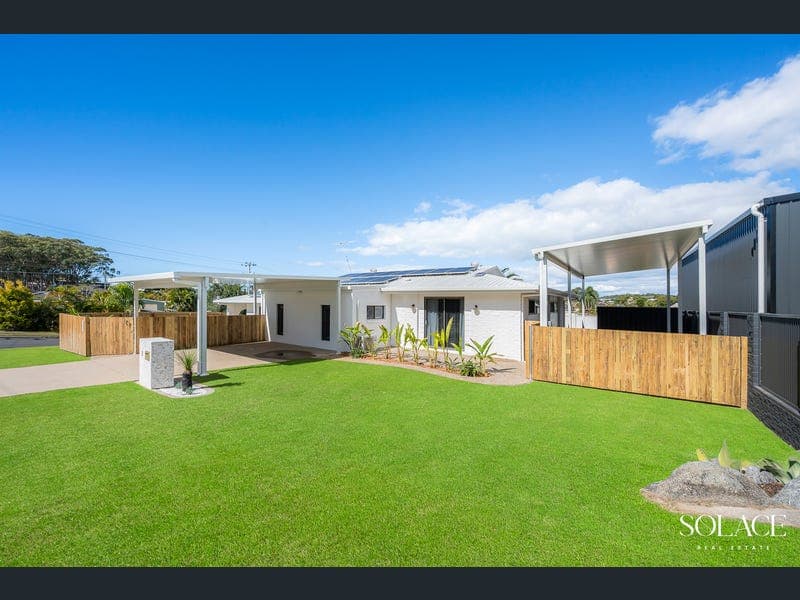
1 Winnecke Road, Tannum Sands
Listing data updated 27 July 2026
- Sophisticated, spacious and flawlessly renovated, 1 Winnecke Road is a home that immediately impresses. Blending contemporary finishes with intelligent design, this stunning residence has been transformed into a move-in-ready family home where every detail has been thoughtfully considered. About the Property – - Fully renovated throughout with contemporary finishes, high ceilings and a light-filled open-plan design creating a welcoming sense of space. - Stylish open-plan living, dining and kitchen featuring timber-look flooring, sheer curtains, Haier split system A/C and double glass sliding doors opening onto the covered outdoor patio. - Designer kitchen complete with stone benchtops, island breakfast bar, Westinghouse electric cooktop and oven, stainless steel Westinghouse dishwasher, built-in bin, soft-close cabinetry, single stainless steel sink with elegant gold tapware and ample storage. Tap available for fridge to be plumbed. - Elevated hallway with timber-look flooring, LED downlights and generous storage cupboard providing excellent separation between the living and bedroom zones. - Spacious master retreat featuring timber-look flooring, Haier split system A/C, remote-control ceiling fan, LED downlights and an impressive wrap-around walk-in wardrobe with custom shelving, drawers and adjoining powder spaces on either side. - Luxurious ensuite showcasing white marble-look floor tiles, skylight, gold fixtures, modern shower, vanity, toilet and striking white-and-gold sliding barn door. - Three additional bedrooms, each complete with built-in wardrobes, timber-look flooring, sheer curtains, louvers and remote-control ceiling fans with integrated lighting. Bedroom two also enjoys direct sliding door access to the front yard. - Beautifully appointed family bathroom featuring white marble-look tiles, bath, separate shower, vanity, LED downlights, louvers and a separate toilet. - Renovated laundry offering marble-look tiled flooring, timber benchtop, linen cupboard, stainless steel sink with gold tapware, soft-close cabinetry, LED downlights, louvers and convenient external access. Power point in cupboard for vacuum. - Covered rear patio overlooking the fully fenced backyard, providing the ideal setting for year-round entertaining. - Double high-clearance carport plus double side access to a dedicated high-clearance caravan or boat port - perfect for storing all the lifestyle toys. - Fully fenced yard with a combination of Colourbond and timber fencing, garden shed, solar system and electric hot water system. - Irrigation installed in lawns. - Solid brick and panel construction with a durable Colourbond roof for lasting peace of mind. Showcasing an incredible transformation inside and out, 1 Winnecke Road is a home that truly has all the hard work done. Every detail has been carefully considered to create a stylish, functional and low-maintenance family home ready to be enjoyed from day one. With premium finishes, additional accommodation, exceptional parking options and a sought-after Tannum Sands location, this is an outstanding opportunity for buyers seeking modern living without compromise. Disclaimer: Whilst every effort has been made to ensure the accuracy of these images, no warranty is given by the vendor or the agent as to their accuracy. Interested parties should not rely on these images as representations of fact but must instead satisfy themselves by inspection or otherwise.
RealistIQ deal score
Neutral value signal
12
/100
Review the estimated value range, comparable sales, suburb trends, and market signals for 1 Winnecke Road, Tannum Sands before you inspect or make an offer.
Independent price check
Estimate vs market price guide
Market price guide is $42,000 above RealistIQ estimate
Use this as a second opinion and check the comparable sales below.
12-month Property Outlook
What could this property be worth in 12 months if the local trend continues?
See Momentum and Stable modelled scenarios for this property.
Unlock PlusSee the 12-month outlook for this property.
From $29.90/month. Cancel anytime.
Before you inspect, check what similar properties actually sold for.
Unlock Plus to see the full list of comparable sales
Property features
Features detected from the listing details.
Comfort
Kitchen & utilities
Outdoor & building
Security & access
Listing details
- Status
- OFFERS OVER $820,000
Agent and agency
Unlock Plus to see the full list of comparable sales