1 Waterhousia Crescent, Brookwater
Listing data updated 16 Aug 2026
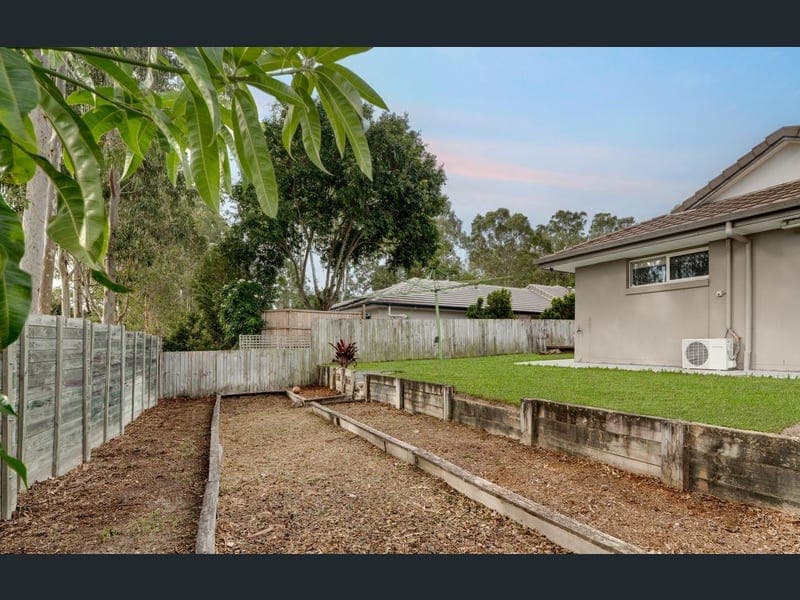
Positioned in one of Brookwater's most established streets, this beautifully maintained home has been thoughtfully designed to give families the space to come together while still enjoying room to retreat. Offering a practical single-level floorplan with multiple living zones, a dedicated study (option for this to be a fifth bedroom) and seamless indoor-outdoor entertaining, the home is perfectly suited to growing families, professionals working from home, investors or those who simply appreciate having space to live comfortably. Adding to its appeal, the home has been recently refreshed throughout, allowing its next owners to move straight in and enjoy. The kitchen sits at the heart of the home, overlooking the open-plan family and meals area while remaining connected to both the formal dining room and covered alfresco. Finished with stone benchtops, quality appliances and excellent storage, it also provides direct access to the internal laundry, creating a practical and efficient layout for everyday living. Privately positioned at the rear of the home, the spacious main bedroom offers a peaceful retreat, complete with a walk-in robe and ensuite featuring double vanities and toilet. The remaining bedrooms are all generously proportioned and serviced by the central family bathroom, while a versatile fifth bedroom offers the flexibility to be enjoyed as additional accommodation or a dedicated home office. Outside, the covered alfresco overlooks beautifully landscaped, low-maintenance gardens, creating an inviting space to entertain throughout the year or simply enjoy a relaxed afternoon with family. Beautifully presented and thoughtfully updated, this is a home that balances comfort, functionality and lifestyle in one of Greater Springfield's most desirable communities. Features: • Four generous bedrooms, including a spacious master suite with walk-in robe and ensuite • Versatile fifth bedroom or study, ideal for working from home or guest accommodation • Two separate living areas plus formal dining • Well-appointed kitchen with stone benchtops, quality appliances and excellent storage • Family bathroom with separate toilet • Internal laundry with direct access to the kitchen • Air conditioning, LED downlights and security alarm system • Covered alfresco overlooking landscaped, low-maintenance gardens • Double remote garage with epoxy flooring • Garden shed and fibre optic internet connection Situated close to local schools and just minutes from Orion Springfield Central, childcare, public transport and everyday conveniences, this home places everything your family needs within easy reach. Brookwater Golf & Country Club, walking trails and parks are all close by, while Brisbane CBD is approximately 35 minutes away via the Centenary Highway. Currently leased at $980 per week until April 2027, the property offers immediate rental income with the security of a long-term tenancy already in place, making it an excellent addition to any investment portfolio. Contact Akash Dhillon to arrange your inspection today.
RealistIQ deal score
Neutral value signal
0
/100
Review the estimated value range, comparable sales, suburb trends, and market signals for 1 Waterhousia Crescent, Brookwater before you inspect or make an offer.
Independent price check
RealistIQ estimate available
Market price guide unavailable for this listing.
12-month Property Outlook
What could this property be worth in 12 months if the local trend continues?
See Momentum and Stable modelled scenarios for this property.
Unlock PlusSee the 12-month outlook for this property.
From $29.90/month. Cancel anytime.
Before you inspect, check what similar properties actually sold for.
Unlock Plus to see the full list of comparable sales
Property features
Features detected from the listing details.
Comfort
Kitchen & utilities
Outdoor & building
Security & access
Lifestyle & views
From description
Listing details
- Status
- Contact Agent
Agent and agency
Unlock Plus to see the full list of comparable sales