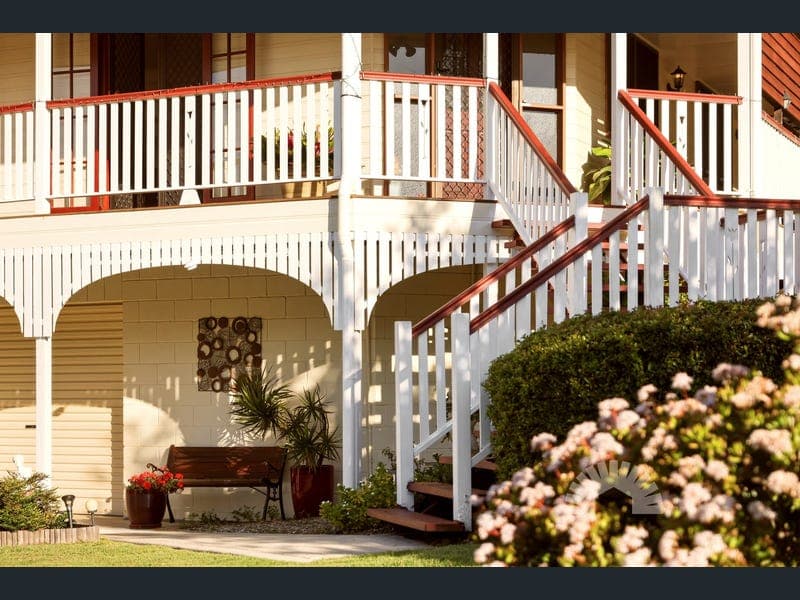
1 Thirlestane Terrace, Narangba
Listing data updated 16 Aug 2026
- This is the kind of home that makes you want to stay home on the weekend. Set on a generous 738m² corner block in the Highlands Estate in Narangba, there's plenty of space for the family, a sparkling in-ground pool for summer, a fantastic entertaining area and a powered shed that will have the tradies, hobbyists and car lovers very happy. Add the lovely outlook and the flexibility of a high-set home, and there's plenty to get excited about here. Upstairs is bright, open and made for easy living, with the kitchen, dining and living areas all connecting beautifully. The kitchen has loads of storage, a breakfast bar and warm silky oak finishes, while the living room opens straight wrap-around verandah at the front and entertaining deck overlooking the pool at the back. This is where you can picture the doors thrown open, the kids heading outside and everyone coming together at the end of the day. The deck is a real highlight, extending the living space outdoors and giving you a great spot to sit back and enjoy the outlook. Downstairs, the home keeps giving, with a generous rumpus room complete with its own bar, air-conditioning and a fourth bedroom or study plus laundry and extra toilet. It's the sort of space that can change with you - somewhere for teenagers to hang out, guests to stay, a home office or simply another living area when you need it. And then there's the backyard. The in-ground saltwater pool, solar heating and poolside pavilion make this a seriously good spot to spend summer, while the tiled entertaining area and extended deck give you plenty of room to spread out. For anyone who needs somewhere to keep the toys, tools and weekend projects, the 8m x 4m powered shed is another huge win. Double-gate side access makes getting in and out easy, and the shed itself has a roller door, single access door and ceiling fan. There's even a separate garden shed with side-street access. Property Features General & Outdoor • High-set home with wrap around verandah and lovely outlook • Corner 738m2 block • Well maintained and established, low maintenance gardens • North/east aspect and morning sun in pool hut in winter • Security screens throughout • Electric hot water and cooking • Generous linen cupboard and separate broom cupboard in hallway • Double lock-up garage • Secure access gate on left-hand side • Double-gate side access to 8.0 x 4.0m powered shed • Shed with ceiling fan, single door and roller door • Separate garden shed accessible from side street • In-ground concrete saltwater chlorinated pool • Solar pool heating • Poolside pavilion • Tiled area and deck extension at rear • Roller blinds to deck for sun protection • Separate sitting area underneath house • Laundry with 2 sinks and under-bench washer/dryer space • Timber flooring throughout the home Living & Kitchen • Open-plan kitchen, living and dining • Large kitchen with ample storage • Silky oak kitchen cabinetry • Timber breakfast bar • Double-door pantry • Miele electric dishwasher • Fisher & Paykel oven • Technika 4-burner electric cooktop with pull-out rangehood • Direct deck access to living room • Gloss hardwood floors and ceiling fan in living room Bedrooms & Bathrooms • Carpeted bedrooms with ceiling fans and built-in wardrobes • King-sized Master bedroom with fresh carpet, and split system • Walk-through wardrobe with built-in shelving • Direct verandah access from master bedroom • Ensuite with shower, single vanity and toilet • Ensuite and master bathroom feature silky oak cabinetry • Main bathroom with shower, bath and single vanity • Block-out blinds and curtains throughout • Downstairs rumpus room with tile-look vinyl flooring, ceiling fan and 7.1kW split system • Bar area in rumpus room with additional toilet • Study/4th bedroom downstairs with ceiling fan Location • 3 minutes to Duncombe Park • 5 minutes to Narangba Valley State School • 5 minutes to Narangba Valley State High School • 6 minutes to Narangba Valley Shopping Centre • 9 minutes to Bruce Highway School Catchment: Narangba Valley State School, Narangba Valley State High School and Carmichael College You will not want to miss out on this one. Make sure to contact Kat to view this home today!!
RealistIQ deal score
Neutral value signal
0
/100
Review the estimated value range, comparable sales, suburb trends, and market signals for 1 Thirlestane Terrace, Narangba before you inspect or make an offer.
Independent price check
RealistIQ estimate available
Market price guide unavailable for this listing.
12-month Property Outlook
What could this property be worth in 12 months if the local trend continues?
See Momentum and Stable modelled scenarios for this property.
Unlock PlusSee the 12-month outlook for this property.
From $29.90/month. Cancel anytime.
Before you inspect, check what similar properties actually sold for.
Unlock Plus to see the full list of comparable sales
Property features
Features detected from the listing details.
Comfort
Kitchen & utilities
Outdoor & building
Security & access
Lifestyle & views
Listing details
- Status
- WELCOME HOME
Agent and agency
Unlock Plus to see the full list of comparable sales