1 Sutherland Avenue, Ascot
Listing data updated 29 June 2026
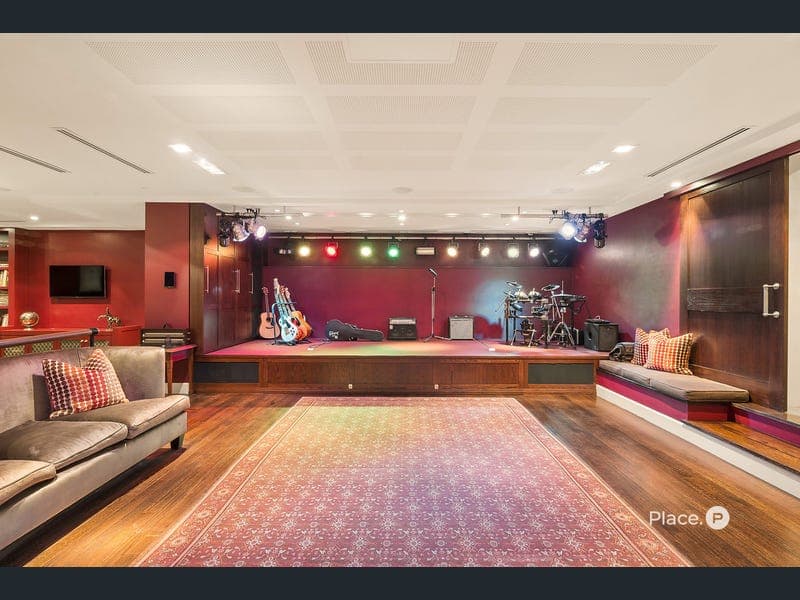
'Suthermere' captivates at every turn as an extraordinary expression of bespoke craftsmanship, exquisite traditional architecture, and remarkable lifestyle indulgence. Set upon a phenomenally rare 2,024sqm corner allotment in the heart of blue-chip Ascot, this six-bedroom estate seamlessly fuses contemporary sophistication with the timeless elegance of a bygone era. A true city-fringing sanctuary, it awaits the most discerning buyer seeking privacy, prestige, and enduring beauty. Every detail of this grand dual-level residence has been meticulously curated, from the Paul Bangay-inspired gardens, adorned with sculptures and fountains sourced from Geddes Antiques, to the French Baccarat chandeliers and pendants, and magnificent full-scale drapery crafted from imported French fabrics. Upon arrival, the hand-laid red brick façade executed with traditional tuck pointing sets a tone of heritage excellence and architectural integrity. Inside, a rich material palette unfolds: marble, Italian travertine, limestone, hand-finished timber, and plush carpeting, all layered with preserved original details including pressed metal ceilings, ornate skirtings, and intricate ceiling roses, each element elevating the home to an extraordinary standard. Designed for both grand-scale entertaining and refined everyday living, the home reveals an expansive open plan living and dining domain on the upper level. Crowned by soaring ceilings exceeding four metres and illuminated by skylights, this light-filled architectural centrepiece is complemented by formal sitting and dining rooms, enriched with hand-printed French wallpaper. At its heart, a showstopping gourmet kitchen rivals the world's finest restaurants. Appointed with personally-selected Carrara marble benchtops, imported satin nickel tapware, premium Gaggenau appliances, and abundant storage, it is anchored by a statement island and breakfast bar — both functional and breathtaking. Downstairs, a resort-style oasis unfolds. A pool terrace overlooks a vast, fully-fenced lawn, privately enveloped by towering hedges and oriented to capture prized north-easterly breezes. A sparkling in-ground pool and heated magnesium spa enhance the setting, while an undercover al fresco entertaining zone features an oversized outdoor kitchen complete with a Tiffany marble island, Angelo Po barbecue, integrated teppanyaki hotplate, and ilve appliances — crafted for memorable gatherings. A dedicated wellness zone with seamless outdoor connection and a fully-equipped wet bar featuring an icemaker, commercial glass dishwasher, and custom refrigeration further elevates the offering. For entertainment on another scale, a multimedia and performance space includes a concert stage with full acoustic treatment, strobe lighting, smoke machine, and lighting console perfect for private performances and family celebrations. A grand library with extensive shelving and a full-sized custom mahogany billiards table completes this level. Upstairs, the lavish master suite offers a true retreat featuring dual walk-in robes, a luxurious ensuite, and a private balcony overlooking the manicured grounds and pool. Additional bedrooms are equally impressive, with ensuites, walk-in robes, and custom finishes including Ralph Lauren and imported French fabrics. A fourth bedroom boasts restored stained glass and an expansive dressing room, while a fifth, currently configured as a study, offers flexibility as a sixth bedroom. Ideal for guests, an au pair, or multi-generational living, a self-contained guest suite on the lower level includes its own ensuite, kitchenette, and private access. Completing this exceptional home is a secure three-car garage, a family-sized laundry, a temperature-controlled wine room, catering grade cold and freezer rooms, and commercial refrigeration beneath the central staircase. Cutting edge inclusions include eight security cameras with back-to-base monitoring, integrated audio, ducted heating and cooling, multiple powder rooms, and extensive storage all controlled via a centralised RTI smart system managing security, AV, lighting, blinds, and Sonos audio at the touch of an app. Positioned just moments from Racecourse Road's renowned dining and retail precinct, the Lores Bonney Riverwalk, and Portside Wharf, this address delivers both lifestyle and convenience. With seamless access to Brisbane CBD via Kingsford Smith Drive or ferry, and proximity to Eagle Farm and Doomben racecourses, Ascot station, Brisbane Airport, and major coastal link roads, the location is as exceptional as the home itself. Surrounded by some of Brisbane's most prestigious schools including St Margaret's Anglican Girls School, St Rita's College, St Agatha's Primary School, and Clayfield College this is a rare and exclusive opportunity. A residence of this calibre is seldom offered. Inspect and experience 'Suthermere' for yourself.
RealistIQ deal score
Neutral value signal
0
/100
Review the estimated value range, comparable sales, suburb trends, and market signals for 1 Sutherland Avenue, Ascot before you inspect or make an offer.
Independent price check
RealistIQ estimate available
Market price guide unavailable for this listing.
12-month Property Outlook
What could this property be worth in 12 months if the local trend continues?
See Momentum and Stable modelled scenarios for this property.
Unlock PlusSee the 12-month outlook for this property.
From $29.90/month. Cancel anytime.
Before you inspect, check what similar properties actually sold for.
Unlock Plus to see the full list of comparable sales
Property features
Features detected from the listing details.
Comfort
Kitchen & utilities
Outdoor & building
Security & access
Lifestyle & views
Listing details
- Status
- For Sale
Agent and agency
Unlock Plus to see the full list of comparable sales