1 Sutherland Avenue, Ascot
Listing data updated 16 Aug 2026
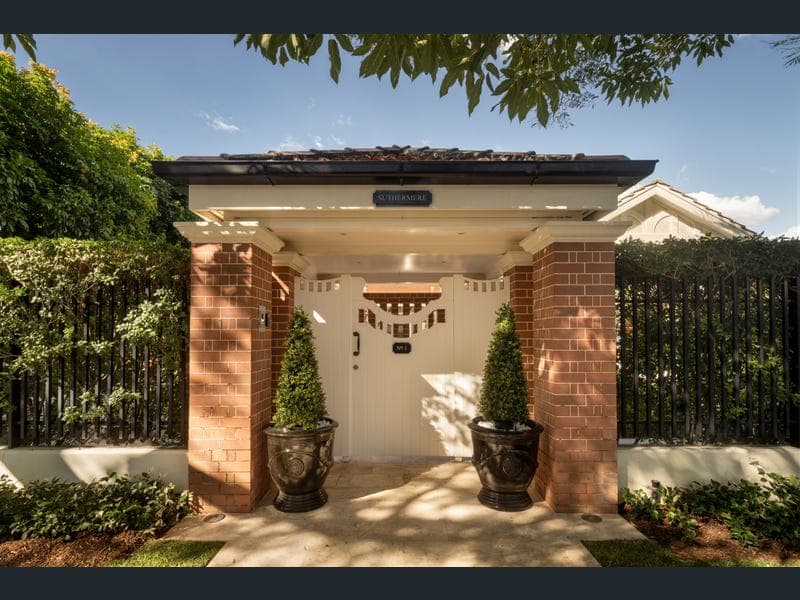
There are homes of distinction, and then there are properties that become part of Brisbane's architectural legacy. 'Suthermere' is unquestionably one of them. Revealing itself beyond magnificent Paul Bangay-inspired gardens across an extraordinary 2,024sqm corner estate, this irreplaceable Federation residence is an Ascot landmark where history, incomparable luxury and landscape intertwine, and every arrival is an experience. Originally built in the early 1900s, meticulously restored and commercially engineered with an unwavering commitment to craftsmanship, the home honours its heritage while embracing a contemporary vision for Queensland living. Every detail has been considered with extraordinary precision, from the hand-laid red brick facade with traditional tuckpointing to the original fittings refinished in satin nickel, meticulously replicated windows, custom-milled timber profiles and exquisite joinery by Jon Wyer of Wyer + Craw. Soaring 4-metre ceilings frame hand-finished timber, pressed metal detailing, imported European lighting, Baccarat chandeliers and an exquisite palette of marble, limestone and Italian Travertine, creating interiors of breathtaking scale and timeless elegance. Yet for all its grandeur, 'Suthermere' is a home designed to be lived in. Garden vistas grace every room, verandahs and terraces dissolve into beautifully landscaped lawns, and thoughtfully planned wings allow the residence to adapt effortlessly as families grow and guests come together. Formal sitting and dining rooms evoke a bygone era with rare step-through windows, hand-printed French wallpaper and an elegant entertaining bar, while the chef's kitchen, appointed with Gaggenau appliances, flows to an expansive family room beneath a striking ceiling inspired by the Louvre's iconic glass pyramid. Life here is defined by unforgettable moments. Host celebrations of every scale across the terraces and gardens, enjoy performances in your private concert hall and library, complete with a professionally designed stage, full acoustic treatment, theatrical lighting and smoke effects, or gather with family around one of two outdoor kitchens, including a Tiffany marble entertainer's pavilion with an Angelo Po BBQ and Teppanyaki plate. Wellness is equally considered, with a dedicated fitness retreat, heated ionised swimming pool, magnesium spa and outdoor shower creating your own private resort. A children's lounge and study accompany the six-bedroom configuration, or five bedrooms plus an office. Occupying a private wing, the inspiring primary suite is a sanctuary of luxury, featuring an exclusive balcony, dual walk-in robes and a spectacular ensuite. A fully self-contained guest suite with its own ensuite, kitchenette and private entry offers complete independence for extended family, guests or live-in accommodation. Rarely does a residence possess such history, presence and liveability. Resting in an exclusive Ascot Avenue just 250m from Racecourse Road, a leisurely stroll from the Riverwalk, and on the doorstep of prestigious schools, this is a legacy estate without equal. - C.1900s Federation estate on a private 2,024sqm corner allotment - 6 bedrooms, 5 bathrooms, 5 powder rooms, 3-car garage, attic - Primary suite featuring dual walk-in robes, ensuite and balcony - Self-contained guest suite with ensuite, kitchenette and private access - Formal and informal living, wellness zone, performance room with stage - Wyer + Craw Gaggenau kitchen, outdoor kitchens, indoor wet bars - Temp-controlled wine room, extensive refrigeration, freezer room - Heated in-ground pool, magnesium spa, irrigated gardens - Security cameras, alarm system, electronic gates, dumbwaiter - RTI smart controlled security, AV, lighting, blinds and Sonos - 250m to Racecourse Rd precinct, 1km to Ascot State School - Within 5 mins of St Margaret's, St Rita's and St Agatha's Primary Auction, Saturday 12th September at The Calile Hotel from 9:00am. To obtain further information or to arrange a private inspection, please contact Matt Lancashire on 0416 476 480. This property is being sold by auction or without a set price; therefore, a price guide cannot be provided. The website may have filtered the property into a price bracket for website functionality purposes.
RealistIQ deal score
Neutral value signal
0
/100
Review the estimated value range, comparable sales, suburb trends, and market signals for 1 Sutherland Avenue, Ascot before you inspect or make an offer.
Independent price check
RealistIQ estimate available
Market price guide unavailable for this listing.
12-month Property Outlook
What could this property be worth in 12 months if the local trend continues?
See Momentum and Stable modelled scenarios for this property.
Unlock PlusSee the 12-month outlook for this property.
From $29.90/month. Cancel anytime.
Before you inspect, check what similar properties actually sold for.
Unlock Plus to see the full list of comparable sales
Property features
Features detected from the listing details.
Comfort
Outdoor & building
Security & access
Lifestyle & views
Listing details
- Status
- Auction
Agent and agency
Unlock Plus to see the full list of comparable sales