1 Sassafras Street, The Gap
Listing data updated 8 June 2026
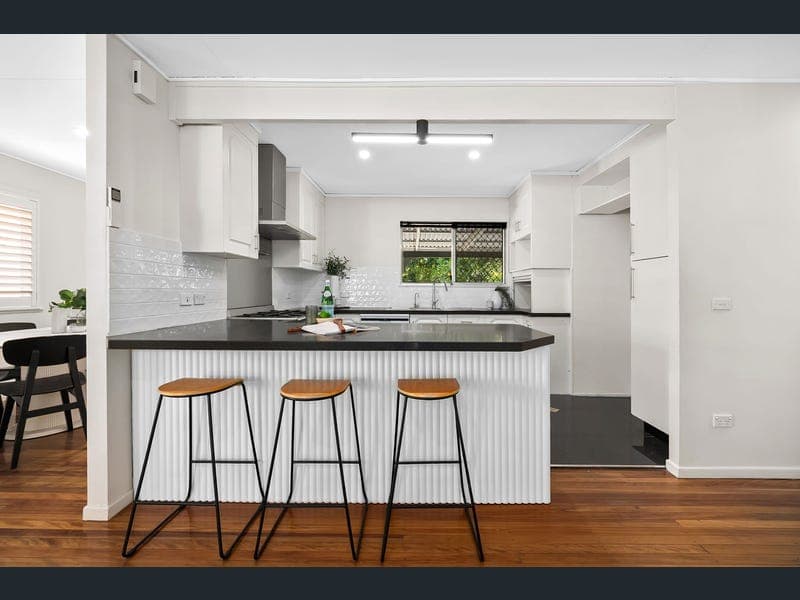
Framed by leafy surrounds and family homes, this spacious residence presents a lifestyle of tree-lined tranquillity, versatility and everyday ease. Resting on a generous 620sqm parcel with an impressive 26-metre frontage and an idyllic north-east aspect, the home is perfectly oriented to capture natural light and cooling breezes. Designed with flexibility at its core, the layout unfolds across two levels, offering an excellent setup for multi-generational living or dual living potential. Upstairs, the air-conditioned living and dining area forms a central hub, enhanced by warm timber floors and stylish plantation shutters. The adjoining kitchen features expansive wraparound benchtops, creating a functional space for cooking, casual meals and gathering. Seamless indoor-outdoor flow invites you to take full advantage of Brisbane's climate, with an extensive deck and undercover patio providing the ideal setting for entertaining, weekend BBQs and relaxed afternoons. Both front and rear yards offer additional space to unwind, while a charming porch along a garden path delivers a quiet retreat. Accommodation is generous and highly adaptable. Upstairs hosts three bedrooms with built-in robes and the family bathroom. Downstairs, a second bathroom, large laundry and a series of multipurpose rooms create a private and functional zone-ideal for extended family, guests, a teenage retreat or independent dual living. Tucked away in a peaceful, family-friendly pocket, the home is positioned at the end of a street with bushland surrounds, close to parks, playgrounds and sporting clubs. Shopping, dining and Coles are just 6 minutes away at The Gap Village. Within the Payne Road State School and The Gap State High School catchments, and only 8 minutes to Marist and Mt St Michael's, this address is also less than 10km to the CBD. Property Summary: - Spacious family home with strong dual living / multi-generational potential - 620sqm block with wide 26-metre frontage and north-east aspect - Upstairs living and dining with timber floors and air-conditioning - Well-appointed kitchen with wraparound benchtops, gas cooktop and dishwasher - Entertainer's deck, large patio, front and rear yards, and garden porch - 3 bedrooms upstairs; flexible multipurpose zones downstairs - 2 bathrooms, large internal laundry, 2-car carport - 8-panel solar system, ceiling fans, security screens A versatile home that adapts to your lifestyle-inspect to fully appreciate the space and flexibility on offer.
RealistIQ deal score
Neutral value signal
0
/100
Review the estimated value range, comparable sales, suburb trends, and market signals for 1 Sassafras Street, The Gap before you inspect or make an offer.
Independent price check
RealistIQ estimate available
Market price guide unavailable for this listing.
12-month Property Outlook
What could this property be worth in 12 months if the local trend continues?
See Momentum and Stable modelled scenarios for this property.
Unlock PlusSee the 12-month outlook for this property.
From $29.90/month. Cancel anytime.
Before you inspect, check what similar properties actually sold for.
Unlock Plus to see the full list of comparable sales
Property features
Features detected from the listing details.
Comfort
Kitchen & utilities
Outdoor & building
Security & access
Listing details
- Status
- For Sale
Agent and agency
Unlock Plus to see the full list of comparable sales