1 Sage Parade, Griffin
Listing data updated 8 June 2026
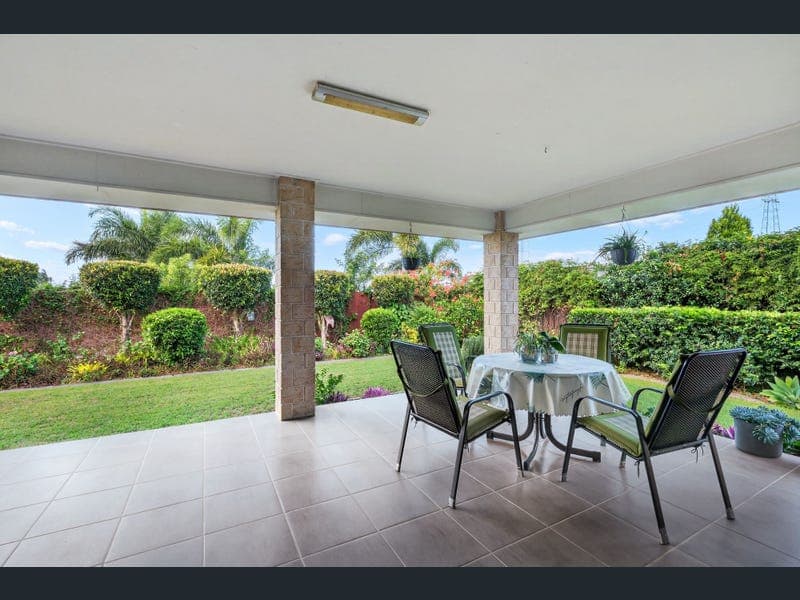
- To enquire, please email or call 1300 815 051 and enter code 2446 If you are looking for a convenient, spacious, comfortable and energy-efficient home, this one is for you. Ultra-convenient yet quiet location. This low-set house is within walking distance to four childcare centres (350m–900m), Griffin State School (650m), a medical centre (260m), shops (450m), a park (190m), sports complex (900m), bus stop (94m), and the under-construction Freshwater Village. Murrumba Downs train station is 2.5km away, North Lakes Westfield is 3.9km away, and Bunnings and Costco are 9.7km away. Northeast facing: The main living area and backyard face northeast, ideal for winter warmth and easy summer shading, creating an entertainer’s delight for you and your family. The spacious built-in alfresco captures a nice breeze in summer and warm sunshine in winter. If you like, you can enjoy the winter morning sunbath from the comfort of your own bed. Spacious land: This large 643m² elevated block with double side access offers plenty of room for cars, a boat, caravan and even a pool. There is ample lawn for pets and a children’s play area in the beautiful yet low-maintenance backyard, complete with a garden shed for your tools. If you enjoy gardening, this garden will be your heaven. Design: The thoughtful modern design and quality inclusions offer a sanctuary that is both aesthetically pleasing and highly practical. • Spacious modern kitchen with walk-in pantry, gas cook top and hot water, quality appliances and ample storage • Spacious master bedroom with en-suite featuring double shower, double vanity, walk-in robe and wall-mounted smart TV • Three additional bedrooms at the front of the property, all with built-in wardrobes • Second bathroom with bathtub and separate shower • Large media room that can also be used as a guest bedroom • Large rumpus room separating the bedrooms • Spacious laundry with full-size wardrobe • Garage with security door, glass sliding door and motorized garage door, plus a separate split air-conditioner, allowing use as a home business space, entertainment room or children’s play area • 8-zone ducted Daikin air-conditioning throughout the home, with one bedroom also featuring its own split air-conditioner, ideal for use as a home office • 4.6kW solar system installed by Solargain in 2022 • All water taps and flexible hoses replaced in 2023 • All carpet replaced in 2025 • Smoke alarm replaced in 2025 • Furniture, paintings, appliances and garden tools can be included at no cost if desired We have decided to sell this house privately so there will be no pressure from sales agents for the buyer, and we can pass the savings onto the new owners. Everyone loves this property, you will love it too if you come to inspect it! If you are prepared to pay a reasonable price for a beautiful well-designed and built home, you are welcome to book a private inspection with us. To enquire, please email or call 1300 815 051 and enter code 2446
RealistIQ deal score
Neutral value signal
12
/100
Review the estimated value range, comparable sales, suburb trends, and market signals for 1 Sage Parade, Griffin before you inspect or make an offer.
Independent price check
Estimate vs market price guide
Market price guide is $57,000 above RealistIQ estimate
Use this as a second opinion and check the comparable sales below.
12-month Property Outlook
What could this property be worth in 12 months if the local trend continues?
See Momentum and Stable modelled scenarios for this property.
Unlock PlusSee the 12-month outlook for this property.
From $29.90/month. Cancel anytime.
Before you inspect, check what similar properties actually sold for.
Unlock Plus to see the full list of comparable sales
Property features
Features detected from the listing details.
Comfort
Kitchen & utilities
Outdoor & building
Security & access
Lifestyle & views
Listing details
- Status
- $1.23m-$1.28m
Agent and agency
Unlock Plus to see the full list of comparable sales