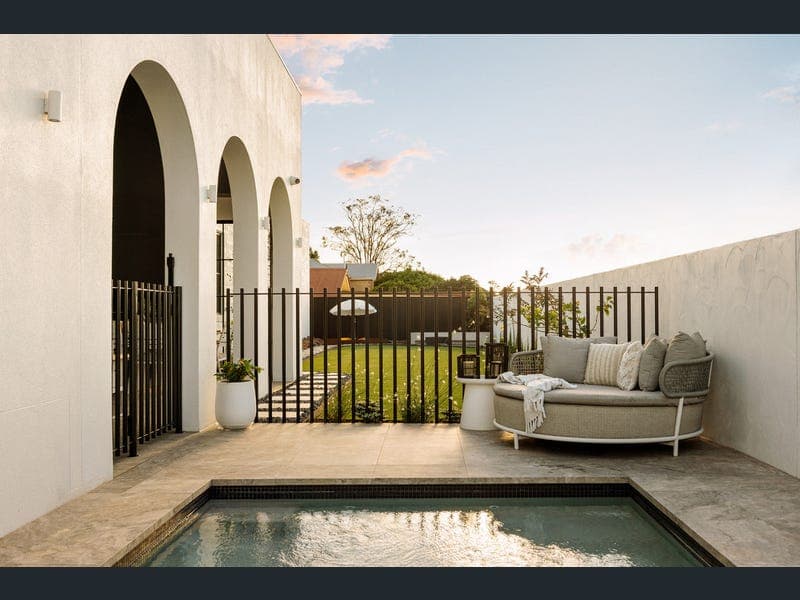
1 Moncrieff Close, Middle Ridge
Listing data updated 8 June 2026
- Completed in 2025 by award winning Lavish Constructions, 1 Moncrieff Close blends contemporary luxury with a distinct Mediterranean influence. Elegant arches, bluestone accents and soaring 3.6m ceilings through the kitchen and main living area create a striking first impression, while the home's north-east orientation ensures beautiful natural light throughout the day. Designed across a single level, the layout flows effortlessly from the central living and kitchen zone to the north-facing outdoor entertaining area, overlooking the heated magnesium pool and beautifully landscaped gardens. Thoughtfully designed for both relaxed family living and entertaining, the home features premium finishes, smart home technology and hydronic underfloor heating throughout. At the heart of the home, the kitchen is appointed with stone benchtops, Neff appliances, gas cooktop, integrated fridge/freezer and dishwasher, while additional spaces including a built-in office and kids' rumpus retreat provide flexibility for modern family life. 1 Moncrieff Close at a glance: • Mediterranean inspired architectural design with feature arches • Built in 2025 by award winning Lavish Constructions • North-east facing home capturing excellent natural light • 3.6m ceilings to kitchen and main living area • Gourmet kitchen with stone benchtops and Neff appliances • Gas cooktop, integrated fridge/freezer, dishwasher & Soda Tap • Floor to ceiling storage throughout the home • North facing outdoor entertaining with BBQ & ceramic outdoor heating for year-round entertaining • Heated magnesium swimming pool, sunken fire pit area and children's sandpit Firepit above ground not sunken • Hydronic underfloor heating throughout the home, smart home lighting system and back-to-phone security • Ducted air conditioning throughout all areas of the home • Separate kids rumpus area plus built-in office space • Master suite with 2.7m ceilings, walk-in robe, ensuite enhanced with solar-operated skylights • Family bathroom with separate shower, bath and toilet • Bedrooms with all built-ins and ceiling fans • Mud room with internal access from garage • Laundry with direct external access • Triple garage with internal access to home and additional storage • Wired for future solar installation COUNCIL RATES: $1,910.58 approx per half year WATER RATES: $397.27 approx per half year ***PLEASE CALL FOR YOUR PRIVATE INSPECTION AS OFFERS TO PURCHASE CLOSE ON THE 29th APRIL UNLESS SOLD PIOR*** Disclaimer: Advertising Disclaimer: We have in preparing this information used our best endeavours to ensure that the information contained herein is true and accurate, but accept no responsibility and disclaim all liability in respect of any errors, omissions, inaccuracies or misstatements that may occur. Prospective purchasers should make their own enquiries to verify the information contained herein.
RealistIQ deal score
Neutral value signal
0
/100
Review the estimated value range, comparable sales, suburb trends, and market signals for 1 Moncrieff Close, Middle Ridge before you inspect or make an offer.
Independent price check
RealistIQ estimate available
Market price guide unavailable for this listing.
12-month Property Outlook
What could this property be worth in 12 months if the local trend continues?
See Momentum and Stable modelled scenarios for this property.
Unlock PlusSee the 12-month outlook for this property.
From $29.90/month. Cancel anytime.
Before you inspect, check what similar properties actually sold for.
Unlock Plus to see the full list of comparable sales
Property features
Features detected from the listing details.
Comfort
Kitchen & utilities
Outdoor & building
Security & access
Lifestyle & views
Listing details
- Status
- UNDER CONTRACT
Agent and agency
Unlock Plus to see the full list of comparable sales