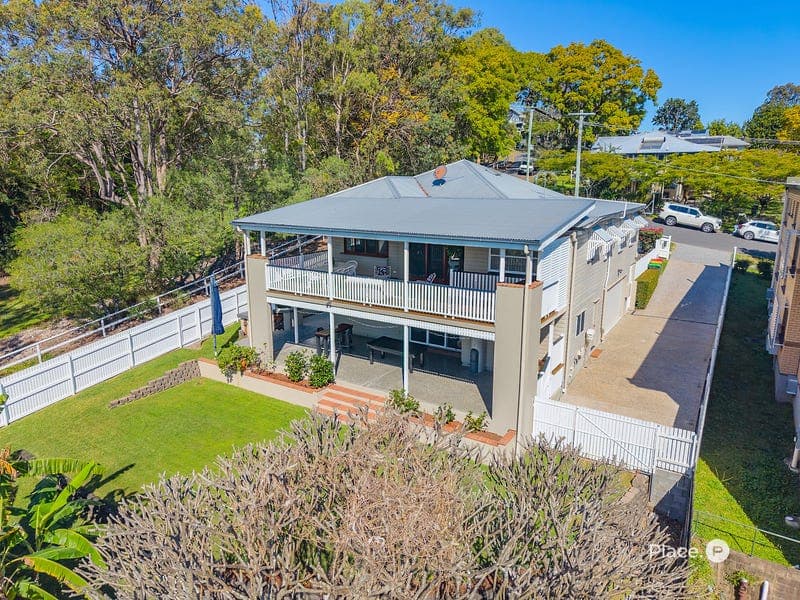
1 Marne Street, Alderley
Listing data updated 16 Aug 2026
- Proudly positioned in a commanding location in one of Alderley's most sought-after locations, this fully renovated character-filled five-bedroom home offers multiple living zones on an elevated 810m² block, surrounded by some of the suburb's finest homes. Offered for the first time in 20 years, this residence spans across two functional levels, blending old-world charm with a modern, practical floorplan—ready for a new family to move in and enjoy. This rare opportunity is set in an elevated, tree-lined street and is within walking distance to parklands, cafes, and excellent educational facilities. Number 1 Marne Street enjoys an elevated outlook, with a large entertaining deck capturing 180-degree northern views to Mt Nebo and Mt Glorious. The functional layout includes open-plan living on the upper level, with a fully renovated kitchen and main bathroom, living, and dining areas flow seamlessly out to the back deck. This level also features three generously sized bedrooms, including a master with ensuite and walk in wardrobe. The ground level comprises of two additional large bedrooms, a bathroom, and a spacious rumpus room, all flowing out to the backyard and entertaining area including an in-built pizza oven. This property has storage and space in abundance, featuring a double car garage with electric roller door and epoxy flooring, designated and secure storage room under the home, garden shed and side access for trailer or caravan storage. Upper Level: - Large living, dining and kitchen area all opening out to the back deck. - Character features including hardwood timber floors, VJ wall panelling and high ceilings. - Renovated kitchen with stone bench tops, Ilve gas 900mm oven and five burner cooktop, double door fridge space, Miele dishwasher, ample cabinetry storage, breakfast bar and a servery window to the deck. - Primary bedroom with walk in wardrobe and ensuite featuring shower and toilet, plus two additional bedrooms each with built in wardrobes and ceiling fans. - Generously sized office with direct access to the front veranda. - Main bathroom featuring a shower over bath with spa function. - Front veranda overlooking Marne Street and Quarry Park. - Internal and external stairs. Ground Level: - Spacious rumpus room, ideal as a teenager's retreat, games room, or multi-generational living area. - Two large bedrooms with built in wardrobes and ceiling fans. - Additional bathroom. - Undercover concrete patio area featuring a built-in pizza oven. - Double car garage with electric roller door and epoxy flooring. Additional Features: - Ducted and zoned air-conditioning and ceiling fans throughout the home. - Ducted vacuum system throughout. - Intercom. - Alarm System and Security cameras. - Built in speaker system. - Separate secure storage area off the garage. - Lots of linen/storage cupboards throughout. - Garden shed. - 3000 litre water tank with pump and irrigation system. - Outdoor entertainment area with wood fire pizza oven. This highly convenient location places you just moments away from a variety of amenities and attractions. Coles Alderley, Stafford City, and Newmarket Village offer shopping, dining, and cinemas just a short drive away, while Kedron Brook, the dog park, playground, and Newmarket Pool are all within walking distance. Alderley Station provides easy access to trains and buses, and with major roads nearby, commuting around Brisbane is a breeze. The nearby tunnels enable access to the airport within 20 minutes or one hour from the coasts, perfect for weekend getaways. The all-important coffee shops include Soul Revolver and Mistress On Moore both a short walk. This is a fabulous opportunity to buy into a much sought after pocket of Brisbane's inner north. For further details or to book your inspection, please contact Matthew Jabs on 0422 294 272 or James Gainford on 0466 900 049.
RealistIQ deal score
Neutral value signal
0
/100
Review the estimated value range, comparable sales, suburb trends, and market signals for 1 Marne Street, Alderley before you inspect or make an offer.
Independent price check
RealistIQ estimate available
Market price guide unavailable for this listing.
12-month Property Outlook
What could this property be worth in 12 months if the local trend continues?
See Momentum and Stable modelled scenarios for this property.
Unlock PlusSee the 12-month outlook for this property.
From $29.90/month. Cancel anytime.
Before you inspect, check what similar properties actually sold for.
Unlock Plus to see the full list of comparable sales
Property features
Features detected from the listing details.
Comfort
Kitchen & utilities
Outdoor & building
Security & access
Lifestyle & views
Listing details
- Status
- For Sale
Agent and agency
Unlock Plus to see the full list of comparable sales