1 Leavinia Street, Gympie
Listing data updated 16 Aug 2026
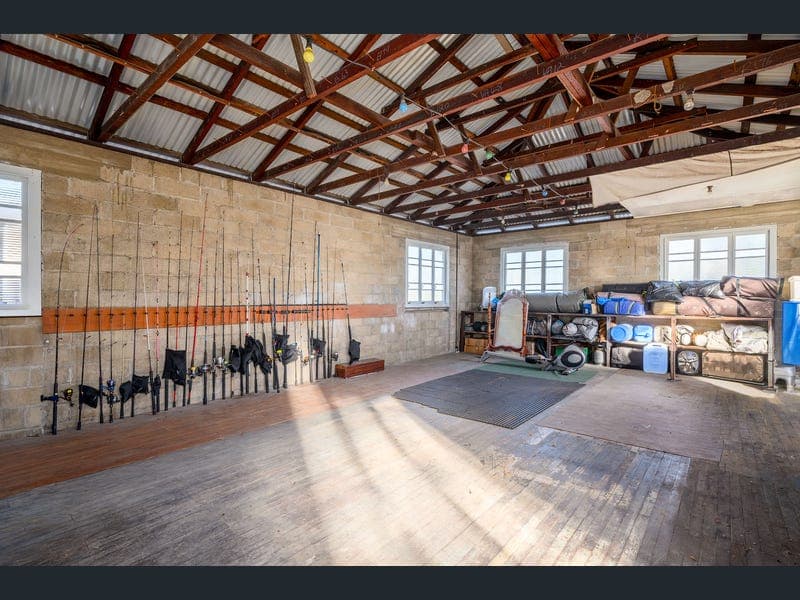
- Welcome to 1 Leavinia Street, Gympie. This 1940's post-war home is rich in character and timeless appeal. Every room tells a story, while thoughtful updates ensure this remarkable home remains as practical as it is beautiful. The home showcases beautiful Queenslander features, including decorative fretwork, high ceilings and an abundance of natural light throughout. The elevated position not only maximizes the stunning outlook but also welcomes cooling breezes year-round. From the moment you enter, you'll be captivated: • Open plan family room and dining with wood heater and ceiling fan. • Centrally appointed, modern federation style kitchen. Features include 40mm thick stone benchtops with waterfall edge, double stone sink with filtered zip tap, integrated 900mm wide dishwasher drawer. Loads of storage drawers and cabinetry, over-head cabinetry to the ceiling. Family sized walk-in pantry which is auto illuminated. 900mm wide rotisserie oven, warming drawer, microwave nook and not to forget the integrated fridge/freezer. Induction glass cooktop with downdraft extractor. Breakfast bar and pendant lighting. • Private, king-sized master bedroom features ensuite with full-size shower, vanity and separate W/C, walk-in robe, A/C and ceiling fan. • 2nd and 3rd bedrooms are single-sized and feature built-in study stations, USB points and built-in robes. • Well-appointed family study or library area, large walk-in robe for linen. • 2nd living area/or convert to a 4th bedroom which opens onto the sunset deck via triple stacker doors. • The main bathroom with separate shower and bath, vanity. • Multifunctional laundry hub opens onto the huge outdoor entertaining area. Plenty of storage for the family in this hub. Conveniently positioned powder room nearby . • Approx. 8m x 4m above-ground pool with a swim-out, deep end and small deck. • Original, 1940's storage shed with power, approx. 10m x 6m in size, built with hand poured blocks, made on site. Original hardwood timber flooring and casement windows. • Workshop underneath with storage racks and benches included. Please Note: There is NO ACCESS for cars in this storage shed. • Full concrete driveway to carport 1, with an automatic roller door which is 2.9m high, 2.7m x 10 m in size. • Concrete driveway to carport 2 with a dual auto gate, great space for caravan or boat, 2.7m x 6.8m in size, 3m high • Under the home is an abundance of storage and a wine cellar. • Fully privacy fenced, 5kW solar, 3 phase power, solar hot water system with electric booster. • Extra features of the home include VJ walls, polished hardwood timber floors throughout, original French doors, enclosed front sunroom with views, aluminum hopper windows and some window dressings. Convenience is a key attraction, with local schools, childcare facilities, shopping centres, sporting grounds, parks, and the Gympie CBD all within easy walking distance. Easy access to the east side of town and good access to the new bypass. Enjoy the benefits of a premium elevated location without compromising on accessibility to everyday amenities. A must to see, contact Ann-Marie Warren today on 0438 105 920 for any additional information or to organize your private inspection.
RealistIQ deal score
Neutral value signal
12
/100
Review the estimated value range, comparable sales, suburb trends, and market signals for 1 Leavinia Street, Gympie before you inspect or make an offer.
Independent price check
Estimate vs market price guide
Market price guide is $37,000 above RealistIQ estimate
Use this as a second opinion and check the comparable sales below.
12-month Property Outlook
What could this property be worth in 12 months if the local trend continues?
See Momentum and Stable modelled scenarios for this property.
Unlock PlusSee the 12-month outlook for this property.
From $29.90/month. Cancel anytime.
Before you inspect, check what similar properties actually sold for.
Unlock Plus to see the full list of comparable sales
Property features
Features detected from the listing details.
Comfort
Kitchen & utilities
Outdoor & building
Security & access
Lifestyle & views
Listing details
- Status
- Offers Over $940,000
Agent and agency
Unlock Plus to see the full list of comparable sales